Skip main navigation
Closed
  • $1,850,000

    4 Bentley Trace Mnr, Atlanta, GA 30327

    6beds
    7,093sqft
    Single Family Residence, Residential
    Built in 1980
    1 Acres Lot
    $1,880,400 Zestimate®
    $261/sqft
    $8,832 Estimated rent

    Home value

    $1,880,400

    $1.73M - $2.05M

    $8,832/mo

    Zestimate® history
    Loading
    Loading...

    Owner options

    List your home for rent

    $8,832/mo

    Rent Zestimate®

    Find your next renter with Zillow Rental Manager. Plus, with online applications, you can quickly screen prospective tenants – for free.

    Learn more

    $8,832/mo

    Rent Zestimate®

    Refinance and save

    $9,147/mo

    Est. payment

    Refinancing to a lower rate could help reduce your monthly payments and save thousands over the life of the loan.

    See today's rates

    $9,147/mo

    Est. payment

    Explore your selling options

    Work with a Zillow partner agent

    Leverage their expertise and Zillow's premium Showcase listings to get your home seen by more buyers.

    Get started

    List with your own agent

    Get your home in front of millions of buyers by listing it on Zillow.

    Learn how to do it

    Sell it yourself

    Take full control of how buyers see your home on Zillow by listing For Sale by Owner (FSBO).

    List your home

    What's special

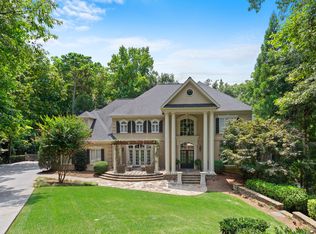
    Introducing 4 Bentley Trace Manor — a jaw-dropping masterpiece in one of Atlanta’s most coveted and private enclaves, where ultra-modern design, world-class luxury, and timeless sophistication come together in perfect harmony. Step through the massive double-door entrance onto a gorgeous tiled entryway that flows into a dramatic two-story foyer crowned by a breathtaking crystal chandelier — the ultimate first impression. Throughout the main level, beautiful hardwood floors add warmth and elegance, setting the stage for the exquisite design details found in every corner. At the heart of the home, the chef’s kitchen dazzles with sleek, top-of-the-line appliances, an oversized quartz island, striking designer backsplash, pot filler faucet, and a chic serving area accented to perfection. Host unforgettable dinners in the glamorous formal dining room under a show-stopping light fixture, relax fireside in the separate family or living rooms, and step right out onto your private deck — the perfect spot to sip morning coffee, unwind with a glass of wine, or simply soak in the tranquility of your surroundings. This estate offers a total of 6 bedrooms and 5.5 baths, with smart, flexible living: – Main level: 1 bedroom, 1.5 baths (including a luxurious owner’s suite with spa bath, double vanities, freestanding French tub, glass shower, and modern touch-light mirrors for the perfect glow) – Upper level: 4 bedrooms, 3 baths, including a second owner’s suite with another lavish spa retreat featuring double vanities, a freestanding tub, separate shower, and touch-light mirrors for a sleek, modern finish – Terrace level: 1 bedroom, 1 bath, plus a massive second living area with fireplace, flex room ideal for a media space, gym, or yoga studio, a wet bar with sink and dishwasher, and a custom wine cellar Sitting on a pristine 1-acre private cul-de-sac lot, the outdoor experience is just as impressive, with multiple porch areas and that inviting deck designed for year-round entertaining and relaxation. A two-car garage completes the picture of convenience and style. Beyond the gates, you’re just moments from the best of Atlanta: luxury shopping at Phipps Plaza and Lenox Square, fine dining at Buckhead Village District, premier golf at Cherokee Town & Country Club, the greenery and concerts at Chastain Park, and easy access to Atlanta’s top private schools, arts, and nightlife. This is more than a home — it’s a bold, sophisticated statement of success and style. Welcome to 4 Bentley Trace Manor — where Atlanta’s elite lifestyle becomes your everyday reality. Are you ready? ***This property is eligible under the First Look Initiative. All Owner Occupant offers will be responded to after 7 days on the market and Investor offers will be responded to after 30 days. However, all offers can be submitted during the First Look period. - All offers must be entered through propoffers site - An offer management fee of $200 (plus sales tax, where applicable) is charged by Pyramid Platform in connection with the use of Propoffers site. This fee will be paid at closing from the Broker representing the buyer as selling agent or transaction broker. - Subject to seller addendum - For financed offers EMD to be 1% or $1000 whichever is greater and for cash offers EMD to be 5% or $5000 whichever is greater. - All offers are subject to OFAC clearance. - A viewing release must be signed and returned to our office before showing this property. ***

    Zillow last checked:

    Listing updated:

    Listing Provided by:

    ELENA GIST,

    Keller Williams Buckhead 404-604-3800

    Bought with:

    NON-MLS NMLS

    Non FMLS Member

    Source: FMLS GA,MLS#: 7629370MLS Logo

    Facts & features

    Interior

    Bedrooms & bathrooms
    • Bedrooms: 6
    • Bathrooms: 6
    • Full bathrooms: 5
    • 1/2 bathrooms: 1
    • Main level bathrooms: 1
    • Main level bedrooms: 1
    Primary bedroom
    • Features: Master on Main, Other
    • Level: Master on Main, Other
    Bedroom
    • Features: Master on Main, Other
    Primary bathroom
    • Features: Double Vanity, Separate His/Hers, Separate Tub/Shower, Soaking Tub
    Dining room
    • Features: Open Concept, Separate Dining Room
    Kitchen
    • Features: Cabinets Other, Kitchen Island, Stone Counters, View to Family Room
    Heating
    • Natural Gas
    Cooling
    • Ceiling Fan(s), Central Air
    Appliances
    • Included: Dishwasher, Disposal, Double Oven, Gas Range, Gas Water Heater, Microwave, Range Hood, Refrigerator, Self Cleaning Oven
    • Laundry: Laundry Room, Main Level, Upper Level
    Features
    • Double Vanity, Entrance Foyer 2 Story, High Speed Internet
    • Flooring: Carpet, Ceramic Tile, Hardwood
    • Windows: None
    • Basement: Daylight,Exterior Entry,Finished,Full,Interior Entry,Walk-Out Access
    • Number of fireplaces: 2
    • Fireplace features: Basement, Family Room
    • Common walls with other units/homes: No Common Walls
    Interior area
    • Total structure area: 7,093
    • Total interior livable area: 7,093 sqft
    • Finished area above ground: 4,513
    • Finished area below ground: 2,580

    Property

    Parking
    • Total spaces: 2
    • Parking features: Attached, Driveway, Garage, Garage Door Opener
    • Attached garage spaces: 2
    • Has uncovered spaces: Yes
    Accessibility
    • Accessibility features: None
    Features
    • Levels: Two
    • Stories: 2
    • Patio & porch: Deck
    • Exterior features: Private Yard, Rear Stairs, No Dock
    • Pool features: None
    • Spa features: None
    • Fencing: None
    • Has view: Yes
    • View description: Neighborhood
    • Waterfront features: None
    • Body of water: None
    Lot
    • Size: 1 Acres
    • Features: Back Yard, Cul-De-Sac, Front Yard, Level, Private
    Details
    • Additional structures: Other
    • Parcel number: 17 0204 LL1239
    • Special conditions: Real Estate Owned
    • Other equipment: None
    • Horse amenities: None

    Construction

    Type & style
    • Home type: SingleFamily
    • Architectural style: Traditional
    • Property subtype: Single Family Residence, Residential
    Materials
    • Brick 4 Sides
    • Foundation: See Remarks
    • Roof: Composition
    Condition
    • Resale
    • New construction: No
    • Year built: 1980

    Utilities & green energy

    • Electric: 110 Volts
    • Sewer: Public Sewer
    • Water: Public
    • Utilities for property: Cable Available, Electricity Available, Natural Gas Available, Phone Available, Sewer Available, Underground Utilities, Water Available
    Green energy
    • Energy efficient items: None
    • Energy generation: None

    Community & neighborhood

    Security
    • Security features: Carbon Monoxide Detector(s)
    Community
    • Community features: Near Shopping, Sidewalks, Street Lights
    Location
    • Region: Atlanta
    • Subdivision: Sandy Springs

    Other

    Other facts
    • Listing terms: 1031 Exchange,Cash,Conventional
    • Road surface type: Other

    Price history

    DateEventPrice
    1/28/2026Pending sale$1,950,000+5.4%$275/sqft
    Source: GAMLS #10583841 Report a problem
    1/27/2026Sold$1,850,000-5.1%$261/sqft
    Source: FMLS GA #7629370 Report a problem
    12/10/2025Price change$1,950,000-2.5%$275/sqft
    Source: GAMLS #10583841 Report a problem
    10/30/2025Price change$2,000,000-2.4%$282/sqft
    Source: GAMLS #10583841 Report a problem
    8/14/2025Listed for sale$2,050,000$289/sqft
    Source: GAMLS #10583841 Report a problem
    8/5/2025Listing removed$2,050,000$289/sqft
    Source: GAMLS #10519472 Report a problem
    7/11/2025Price change$2,050,000-2.4%$289/sqft
    Source: GAMLS #10519472 Report a problem
    6/7/2025Price change$2,100,000-2.8%$296/sqft
    Source: GAMLS #10519472 Report a problem
    5/12/2025Price change$2,160,000+87.8%$305/sqft
    Source: GAMLS #10519472 Report a problem
    6/3/2022Pending sale$1,150,000$162/sqft
    Source: FMLS GA #7059591 Report a problem
    6/3/2022Listed for sale$1,150,000$162/sqft
    Source: GAMLS #10055297 Report a problem

    Public tax history

    Tax history is unavailable.

    Neighborhood: 30327

    Nearby schools

    GreatSchools rating
    Schools provided by the listing agent
    • Elementary: Heards Ferry
    • Middle: Ridgeview Charter
    • High: Riverwood International Charter

    Source: FMLS GA. This data may not be complete. We recommend contacting the local school district to confirm school assignments for this home.

    Get a cash offer in 3 minutes
    Find out how much your home could sell for in as little as 3 minutes with a no-obligation cash offer.
    Estimated market value
    $1,880,400
    Get a cash offer in 3 minutes
    Find out how much your home could sell for in as little as 3 minutes with a no-obligation cash offer.
    Estimated market value
    $1,880,400