Located on a quiet cul-de-sac, this stunning mid-century Ranch makes a striking architectural statement in central Larchmont. Set on .29 private acres, this one-of-a-kind 2,042 square foot home is an exceptional opportunity for families and downsizers alike. The sun-filled entry leads to a tranquil living room with gas fireplace and wall of windows. Open concept living and dining rooms connect to an expansive wraparound stone patio for seasonal entertaining. The newly renovated kitchen features wood cabinetry, quartzite countertops, and stainless-steel appliances. Adjoining the kitchen, a combined pantry, laundry, and mudroom blends style with convenience. This versatile space leads to a remodeled powder room and breezeway to the two-car garage. The main level also hosts an inviting family room, spacious primary bedroom with en-suite bath, and two additional bedrooms. A second full bath, linen closet, and walk-in closet with attic access complete the beautifully designed interior. Additional Information: Amenities:Storage,ParkingFeatures:2 Car Attached,
Sold for $1,314,000
$1,314,000
4 Beresford Lane, Larchmont, NY 10538
3beds
2,042sqft
Single Family Residence, Residential
Built in 1948
0.29 Acres Lot
$1,617,600 Zestimate®
$643/sqft
$7,956 Estimated rent
Home value
$1,617,600
$1.52M - $1.75M
$7,956/mo
Zestimate® history
Owner options
List your home for rent
$7,956/mo
Rent Zestimate®
Find your next renter with Zillow Rental Manager. Plus, with online applications, you can quickly screen prospective tenants – for free.
$7,956/mo
Rent Zestimate®
Refinance and save
$8,712/mo
Est. payment
Refinancing to a lower rate could help reduce your monthly payments and save thousands over the life of the loan.
$8,712/mo
Est. payment
Explore your selling options
Work with a Zillow partner agent
Leverage their expertise and Zillow's premium Showcase listings to get your home seen by more buyers.
Get startedList with your own agent
Get your home in front of millions of buyers by listing it on Zillow.
Learn how to do itSell it yourself
Take full control of how buyers see your home on Zillow by listing For Sale by Owner (FSBO).
List your homeWhat's special
Zillow last checked:
Listing updated:
Listed by:
Danielle Longhitano 914-557-3986,
Julia B Fee Sothebys Int. Rlty 914-834-0270
Bought with:
Susan Lerner, 10301201136
Houlihan Lawrence Inc.
Henie Simon, 10301201153
Houlihan Lawrence Inc.
Source: OneKey® MLS as distributed by MLS GRID,MLS#: H6239718
Facts & features
Interior
Bedrooms & bathrooms
- Bedrooms: 3
- Bathrooms: 3
- Full bathrooms: 2
- 1/2 bathrooms: 1
Other
- Description: Entry hall with closet leads to bright, airy living room, open concept living/dining rooms anchored by gas fireplace, living room provides wall of windows with sliding doors to wraparound stone patio, dining room with side entrance to patio, renovated kitchen with new sycamore wood cabinets, quartz countertops, glass backsplash, new stainless steel appliances, kitchen adjoins combined pantry, mudroom, and laundry room with sink, custom cabinetry and washer & dryer, remodeled powder room
- Level: First
Other
- Description: Family room with closet, primary bedroom with built-in wood cabinetry and en-suite bath, second bedroom with two closets, third bedroom with closet, full hall bath with tub, sink, toilet, and closet, hall linen closet, large hallway walk-in closet with attic access
- Level: First
Other
- Description: Utilities at rear, access of the home with separate entrance
- Level: Lower
Other
- Description: Two-car attached garage with storage
- Level: Other
Heating
- Forced Air
Cooling
- Central Air
Appliances
- Included: Dishwasher, Dryer, Microwave, Refrigerator, Washer, Gas Water Heater
- Laundry: Inside
Features
- Built-in Features, Cathedral Ceiling(s), Entrance Foyer, Formal Dining, First Floor Bedroom, Master Downstairs, Primary Bathroom, Pantry
- Flooring: Hardwood
- Windows: Blinds, Screens
- Attic: Full,Unfinished
- Number of fireplaces: 1
Interior area
- Total structure area: 2,042
- Total interior livable area: 2,042 sqft
Property
Parking
- Total spaces: 2
- Parking features: Attached, Driveway, Garage Door Opener
- Has uncovered spaces: Yes
Features
- Levels: One
- Stories: 1
- Patio & porch: Patio
- Exterior features: Mailbox
Lot
- Size: 0.29 Acres
- Features: Cul-De-Sac, Level, Near Public Transit, Near School, Near Shops, Sloped, Sprinklers In Front, Sprinklers In Rear
Details
- Parcel number: 3289002000000060000384
Construction
Type & style
- Home type: SingleFamily
- Architectural style: Mid-Century Modern,Ranch
- Property subtype: Single Family Residence, Residential
Materials
- Brick, Other
- Foundation: Other, Slab
Condition
- Actual
- Year built: 1948
- Major remodel year: 2014
Utilities & green energy
- Sewer: Public Sewer
- Water: Public
- Utilities for property: Trash Collection Public
Community & HOA
Community
- Features: Park
- Security: Security System
HOA
- Has HOA: No
- Amenities included: Park
Location
- Region: Larchmont
Financial & listing details
- Price per square foot: $643/sqft
- Tax assessed value: $991,000
- Annual tax amount: $21,775
- Date on market: 6/2/2023
- Listing agreement: Exclusive Right To Sell
- Inclusions: Door Hardware, Oven/Range
- Exclusions: Chandelier(s), See Remarks
Price history
| Date | Event | Price |
|---|---|---|
| 8/30/2023 | Sold | $1,314,000+10%$643/sqft |
Source:  OneKey® MLS as distributed by MLS GRID #H6239718 Report a problem OneKey® MLS as distributed by MLS GRID #H6239718 Report a problem | ||
| 4/26/2023 | Pending sale | $1,195,000$585/sqft |
Source: OneKey® MLS as distributed by MLS GRID #H6239718 Report a problem | ||
| 4/11/2023 | Listed for sale | $1,195,000+19.5%$585/sqft |
Source: OneKey® MLS as distributed by MLS GRID #H6239718 Report a problem | ||
| 6/25/2021 | Listing removed | -- |
Source: OneKey® MLS as distributed by MLS GRID #H6124029 Report a problem | ||
| 6/22/2021 | Listed for sale | $999,999+33.3%$490/sqft |
Source: OneKey® MLS as distributed by MLS GRID #H6124029 Report a problem | ||
| 9/13/2013 | Sold | $750,000-4.5%$367/sqft |
Source: OneKey® MLS as distributed by MLS GRID #H3318341 Report a problem | ||
| 7/17/2013 | Pending sale | $785,000$384/sqft |
Source: Houlihan Lawrence #3318341 Report a problem | ||
| 6/13/2013 | Listed for sale | $785,000$384/sqft |
Source: Houlihan Lawrence #3318341 Report a problem | ||
Public tax history
| Year | Property taxes | Tax assessment |
|---|---|---|
| 2025 | -- | $1,275,000 +2% |
| 2024 | -- | $1,250,000 +16.8% |
| 2023 | -- | $1,070,000 +8% |
| 2022 | -- | $991,000 +7% |
| 2021 | -- | $926,000 +4% |
| 2020 | -- | $890,000 |
| 2019 | -- | $890,000 |
| 2018 | -- | $890,000 -3.2% |
| 2017 | -- | $919,000 +5% |
| 2016 | -- | $875,000 |
| 2015 | -- | $875,000 +16.7% |
| 2014 | -- | $750,000 |
| 2013 | -- | $750,000 +5455.6% |
| 2012 | -- | $13,500 |
| 2011 | -- | $13,500 |
| 2010 | -- | $13,500 |
| 2009 | -- | $13,500 |
| 2008 | -- | $13,500 |
| 2007 | -- | $13,500 |
| 2004 | -- | $13,500 |
| 2003 | -- | $13,500 -20.6% |
| 2002 | -- | $17,000 |
| 2001 | -- | $17,000 |
| 2000 | -- | $17,000 |
| 1999 | -- | $17,000 |
Find assessor info on the county website
Neighborhood: 10538
Nearby homes
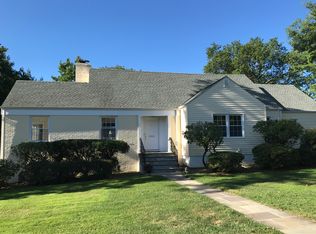
- $2,022,8005 bd3 ba2.6k sqft6 Beresford Ln, Larchmont, NY 10538Off Market
- $1,899,1005 bd3 ba2.9k sqft7 Beresford Ln, Larchmont, NY 10538Off Market
- $2,323,0006 bd3 ba3.8k sqft3 Lancia Ln, Larchmont, NY 10538Off Market
- $2,209,5005 bd3 ba4.2k sqft19 Jason Ln, Mamaroneck, NY 10543Off Market

- $1,561,8003 bd3 ba2.9k sqft17 Jason Ln, Mamaroneck, NY 10543Off Market
- $2,304,5005 bd5 ba3.2k sqft1 Lancia Ln, Larchmont, NY 10538Off Market
- $2,306,4006 bd3 ba3.6k sqft5 Beresford Ln, Larchmont, NY 10538Off Market
- $1,415,4003 bd3 ba2.5k sqft9 McKenna Pl, Mamaroneck, NY 10543Off Market
Nearby schools
GreatSchools rating
- 7/10Mamaroneck Avenue SchoolGrades: K-6Distance: 0.8 mi
- 9/10Hommocks SchoolGrades: 6-8Distance: 1.1 mi
- 8/10Mamaroneck High SchoolGrades: 9-12Distance: 0.7 mi
Schools provided by the listing agent
- Elementary: Mamaroneck Avenue
- Middle: Hommocks
- High: Mamaroneck High School
Source: OneKey® MLS as distributed by MLS GRID. This data may not be complete. We recommend contacting the local school district to confirm school assignments for this home.
Get a cash offer in 3 minutes
Find out how much your home could sell for in as little as 3 minutes with a no-obligation cash offer.
Estimated market value
$1,617,600
Get a cash offer in 3 minutes
Find out how much your home could sell for in as little as 3 minutes with a no-obligation cash offer.
Estimated market value
$1,617,600
- New York
- Westchester County
- Larchmont
- 10538
- 4 Beresford Lane
Nearby cities
Nearby zip codes
Other Larchmont Topics
