Seller is offering a generous $5,000 seller assist toward the buyer’s closing costs! This incredible incentive makes owning this beautiful home even more attainable. From the moment you enter 4 Berger Lane, you’ll feel the warmth and comfort this home offers. The main level features an open-concept layout where the living room, dining area, and kitchen flow seamlessly together, creating a welcoming space for gatherings, meals, or quiet evenings in. Sunlight fills the rooms in the morning, while the patio provides the perfect backdrop for summer nights outdoors. Upstairs, three bedrooms provide a peaceful retreat, each thoughtfully designed to feel both inviting and practical. The finished basement is a true highlight, offering versatile space for a home theater, office, playroom, or guest area. A convenient half bath on this level adds to its practicality. With a one-car garage, manageable yard, and a neighborhood that’s both peaceful and well-connected, this home offers simplicity, comfort, and convenience. Schools, shops, dining, and major roadways are just minutes away, giving you the best of suburban living.
Sold for $269,999
$269,999
4 Berger Ln, Schwenksville, PA 19473
3beds
1,500sqft
Townhouse
Built in 1990
2,500 Square Feet Lot
$272,100 Zestimate®
$180/sqft
$2,529 Estimated rent
Home value
$272,100
$253,000 - $291,000
$2,529/mo
Zestimate® history
Owner options
List your home for rent
$2,529/mo
Rent Zestimate®
Find your next renter with Zillow Rental Manager. Plus, with online applications, you can quickly screen prospective tenants – for free.
$2,529/mo
Rent Zestimate®
Refinance and save
$2,073/mo
Est. payment
Refinancing to a lower rate could help reduce your monthly payments and save thousands over the life of the loan.
$2,073/mo
Est. payment
Explore your selling options
Work with a Zillow partner agent
Leverage their expertise and Zillow's premium Showcase listings to get your home seen by more buyers.
Get startedList with your own agent
Get your home in front of millions of buyers by listing it on Zillow.
Learn how to do itSell it yourself
Take full control of how buyers see your home on Zillow by listing For Sale by Owner (FSBO).
List your homeWhat's special
Manageable yardFinished basementConvenient half bathSunlight fills the roomsPeaceful retreatOpen-concept layoutVersatile space
Zillow last checked:
Listing updated:
Listed by:
Gavin Long 610-392-0965,
Moments Real Estate
Bought with:
John Boguslaw, RS341285
EXP Realty, LLC
Source: Bright MLS,MLS#: PAMC2155124
Facts & features
Interior
Bedrooms & bathrooms
- Bedrooms: 3
- Bathrooms: 3
- Full bathrooms: 1
- 1/2 bathrooms: 2
- Main level bathrooms: 1
Basement
- Area: 300
Heating
- Baseboard, Electric
Cooling
- Window Unit(s), Electric
Appliances
- Included: Microwave, Dishwasher, Oven/Range - Electric, Refrigerator, Electric Water Heater
- Laundry: In Basement
Features
- Bathroom - Tub Shower, Breakfast Area, Ceiling Fan(s), Family Room Off Kitchen, Kitchen Island, Kitchen - Table Space, Eat-in Kitchen
- Flooring: Carpet, Laminate, Wood
- Basement: Exterior Entry,Partially Finished
- Has fireplace: No
Interior area
- Total structure area: 1,500
- Total interior livable area: 1,500 sqft
- Finished area above ground: 1,200
- Finished area below ground: 300
Property
Parking
- Total spaces: 3
- Parking features: Garage Faces Front, Paved, Attached, Driveway
- Attached garage spaces: 1
- Uncovered spaces: 2
Accessibility
- Accessibility features: None
Features
- Levels: Three
- Stories: 3
- Patio & porch: Patio
- Pool features: None
- Has view: Yes
- View description: Garden
Lot
- Size: 2,500 Square Feet
- Dimensions: 20.00 x 0.00
Details
- Additional structures: Above Grade, Below Grade
- Parcel number: 380000216151
- Zoning: 1101 RES: 1 FAM
- Special conditions: Standard
Construction
Type & style
- Home type: Townhouse
- Architectural style: Other
- Property subtype: Townhouse
Materials
- Vinyl Siding, Stucco
- Foundation: Other
Condition
- New construction: No
- Year built: 1990
Utilities & green energy
- Electric: Circuit Breakers
- Sewer: Public Sewer
- Water: Public
Community & HOA
Community
- Subdivision: Park Place
HOA
- Has HOA: Yes
- Services included: Trash, Snow Removal, Common Area Maintenance
- HOA fee: $327 quarterly
- HOA name: PARK PLACE COMMUNITY ASSOCIATION
Location
- Region: Schwenksville
- Municipality: LOWER FREDERICK TWP
Financial & listing details
- Price per square foot: $180/sqft
- Tax assessed value: $84,500
- Annual tax amount: $4,002
- Date on market: 9/25/2025
- Listing agreement: Exclusive Right To Sell
- Inclusions: Gazebo, Kitchen Refrigerator, And Living Room Window Ac Unit All In As-is Condition With No Monetary Value.
- Ownership: Fee Simple
Price history
| Date | Event | Price |
|---|---|---|
| 1/12/2026 | Sold | $269,999$180/sqft |
Source:  Bright MLS #PAMC2155124 Report a problem Bright MLS #PAMC2155124 Report a problem | ||
| 11/17/2025 | Pending sale | $269,999$180/sqft |
Source: Bright MLS #PAMC2155124 Report a problem | ||
| 11/17/2025 | Contingent | $269,999$180/sqft |
Source: Bright MLS #PAMC2155124 Report a problem | ||
| 11/13/2025 | Price change | $269,999-1.8%$180/sqft |
Source: Bright MLS #PAMC2155124 Report a problem | ||
| 9/25/2025 | Listed for sale | $275,000+77.4%$183/sqft |
Source: Bright MLS #PAMC2155124 Report a problem | ||
| 8/25/2008 | Sold | $155,000+9.9%$103/sqft |
Source: Public Record Report a problem | ||
| 7/11/2005 | Sold | $141,000+61.1%$94/sqft |
Source: Public Record Report a problem | ||
| 11/25/2003 | Sold | $87,550$58/sqft |
Source: Public Record Report a problem | ||
Public tax history
| Year | Property taxes | Tax assessment |
|---|---|---|
| 2025 | $3,872 +4.6% | $84,500 |
| 2024 | $3,703 | $84,500 |
| 2023 | $3,703 +4.4% | $84,500 |
| 2022 | $3,548 +1.5% | $84,500 |
| 2021 | $3,494 +2.4% | $84,500 |
| 2020 | $3,412 +2.2% | $84,500 |
| 2019 | $3,337 +2.4% | $84,500 |
| 2018 | $3,258 +3.1% | $84,500 |
| 2017 | $3,161 +3.4% | $84,500 |
| 2016 | $3,057 +1.9% | $84,500 |
| 2015 | $3,000 +2.1% | $84,500 |
| 2014 | $2,937 +1.5% | $84,500 |
| 2013 | $2,893 +1.9% | $84,500 |
| 2012 | $2,838 +3.1% | $84,500 |
| 2011 | $2,754 +2.5% | $84,500 |
| 2010 | $2,687 +7.7% | $84,500 +4.2% |
| 2009 | $2,495 +3.8% | $81,070 |
| 2008 | $2,403 +4.2% | -- |
| 2007 | $2,306 +8.8% | -- |
| 2006 | $2,120 +8.3% | -- |
| 2005 | $1,958 +10.8% | -- |
| 2004 | $1,767 +4.1% | -- |
| 2003 | $1,697 +1.7% | -- |
| 2002 | $1,668 +10.5% | -- |
| 2000 | $1,509 +3.8% | -- |
| 1999 | $1,454 | -- |
Find assessor info on the county website
Neighborhood: 19473
Nearby homes
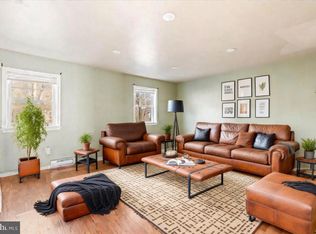
- $255,0004 bd2 ba1.2k sqft3 Berger Ln, Schwenksville, PA 19473Sold
- $266,2003 bd1 ba1.2k sqft5 Berger Ln, Schwenksville, PA 19473Off Market
- $261,2003 bd2 ba1.2k sqft2 Berger Ln, Schwenksville, PA 19473Off Market

- $264,2003 bd1 ba1.1k sqft1 Berger Ln, Schwenksville, PA 19473Off Market

- $276,5003 bd2 ba1.2k sqft19 Berger Ln, Schwenksville, PA 19473Off Market
- $261,0003 bd2 ba1.2k sqft18 Berger Ln, Schwenksville, PA 19473Sold
- $---- bd-- ba-- sqftCourt B, Schwenksville, PA 19473Off Market
- $255,8003 bd1 ba1.3k sqft15 Berger Ln, Schwenksville, PA 19473Off Market
Nearby schools
GreatSchools rating
- 7/10Schwenksville El SchoolGrades: K-5Distance: 0.6 mi
- 6/10Perkiomen Valley Middle-WestGrades: 6-8Distance: 2 mi
- 9/10Perkiomen Valley High SchoolGrades: 9-12Distance: 2.8 mi
Schools provided by the listing agent
- Elementary: Schwenksville
- Middle: Perkiomen Valley Middle School West
- High: Perkiomen Valley
- District: Perkiomen Valley
Source: Bright MLS. This data may not be complete. We recommend contacting the local school district to confirm school assignments for this home.
Get a cash offer in 3 minutes
Find out how much your home could sell for in as little as 3 minutes with a no-obligation cash offer.
Estimated market value
$272,100
Get a cash offer in 3 minutes
Find out how much your home could sell for in as little as 3 minutes with a no-obligation cash offer.
Estimated market value
$272,100
Nearby cities
Nearby neighborhoods
Nearby zip codes
Other Schwenksville Topics
