This detached, stand-alone condo is just footsteps from the crystal waters and sandy beaches of Pine Knoll Shores. Its well-designed layout and unique upgrades set this single-family-style home apart from others like it. With a spacious, open-concept primary living area separate from both bedrooms, the second level offers a family room full of natural lighting, deluxe, durable LVP flooring, a contemporary gas fireplace, and access to the front sun deck overlooking the community pond and water fountain. Further, the kitchen has stylish granite countertops, modern stainless steel appliances, ample cabinetry, and a full pantry. Here, there is generous space to gather in the living room and with both an eat-in bar and a designated dining area, you are right at home for your everyday needs and for entertaining family and friends. Additionally, what distinguishes this home even more is the second level's half-bath; now, when upstairs, neither you nor guests have to go up or down steps or enter either of the bedrooms for a bathroom. Finally, this level offers a 200 sq. ft. covered, screened back deck with a metal roof and views of the golf course, extending your indoor living outdoors for all seasons and weather conditions. Downstairs, the primary bedroom includes both a linen and walk-in closet, a freshly painted ensuite with a new vanity, and patio access to the private outdoor hot-water shower. The guest bedroom, also with direct outdoor access, comes with plantation blinds for style and privacy. Additionally, there is a full guest bathroom and a garage, which could be converted into an additional 260 sq. ft. of living space. This home's improvements continue outside with pull-down patio privacy shades, Bahama-style shutters, a new FORTIFIED hurricane-rated roof, partial Hardie-board siding, and a new HVAC. With reasonable HOA dues of $2,200 annually and its location on Pine Knoll Shores' championship golf course, it's time to ''tee off'' on your piece of paradise.
Sold for $535,000
$535,000
4 Bermuda Greens, Pine Knoll Shores, NC 28512
2beds
1,304sqft
Condominium
Built in 1996
-- sqft lot
$535,500 Zestimate®
$410/sqft
$2,262 Estimated rent
Home value
$535,500
$503,000 - $568,000
$2,262/mo
Zestimate® history
Owner options
List your home for rent
$2,262/mo
Rent Zestimate®
Find your next renter with Zillow Rental Manager. Plus, with online applications, you can quickly screen prospective tenants – for free.
$2,262/mo
Rent Zestimate®
Refinance and save
$3,162/mo
Est. payment
Refinancing to a lower rate could help reduce your monthly payments and save thousands over the life of the loan.
$3,162/mo
Est. payment
Explore your selling options
Work with a Zillow partner agent
Leverage their expertise and Zillow's premium Showcase listings to get your home seen by more buyers.
Get startedList with your own agent
Get your home in front of millions of buyers by listing it on Zillow.
Learn how to do itSell it yourself
Take full control of how buyers see your home on Zillow by listing For Sale by Owner (FSBO).
List your homeWhat's special
Zillow last checked:
Listing updated:
Listed by:
The Star Team 252-727-5656,
eXp Realty
Bought with:
The Local Group Team, 288488
Coldwell Banker Sea Coast AB
Truby J. Proctor, 288488
Coldwell Banker Sea Coast AB
Source: Hive MLS,MLS#: 100430504 Originating MLS: Carteret County Association of Realtors
Originating MLS: Carteret County Association of RealtorsFacts & features
Interior
Bedrooms & bathrooms
- Bedrooms: 2
- Bathrooms: 3
- Full bathrooms: 2
- 1/2 bathrooms: 1
Primary bedroom
- Level: Non Primary Living Area
Dining room
- Features: Combination, Eat-in Kitchen
Heating
- Fireplace(s), Heat Pump, Electric
Cooling
- Heat Pump
Appliances
- Included: Electric Oven, Built-In Microwave, Water Softener, Washer, Self Cleaning Oven, Refrigerator, Dryer, Dishwasher
- Laundry: Laundry Closet
Features
- Master Downstairs, Walk-in Closet(s), Tray Ceiling(s), Entrance Foyer, Ceiling Fan(s), Pantry, Blinds/Shades, Gas Log, Walk-In Closet(s)
- Flooring: Carpet, LVT/LVP, Tile
- Basement: None
- Attic: Access Only
- Has fireplace: Yes
- Fireplace features: Gas Log
Interior area
- Total structure area: 1,304
- Total interior livable area: 1,304 sqft
Property
Parking
- Total spaces: 2
- Parking features: Garage Faces Front, Attached, Additional Parking, Garage Door Opener, Lighted, On Site, Paved
- Has attached garage: Yes
- Uncovered spaces: 2
Features
- Levels: Two
- Stories: 2
- Patio & porch: Open, Covered, Deck, Patio, Screened
- Exterior features: Shutters - Functional, Shutters - Board/Hurricane, Outdoor Shower
- Fencing: None
- Has view: Yes
- View description: Golf Course, Pond, See Remarks
- Has water view: Yes
- Water view: Pond
- Frontage type: Golf Course,See Remarks,Pond Front
Lot
- Features: Open Lot, On Golf Course, Level
Details
- Parcel number: 636514423517000
- Zoning: Condominium
- Special conditions: Standard
Construction
Type & style
- Home type: Condo
- Property subtype: Condominium
Materials
- Stucco, Vinyl Siding, Fiber Cement
- Foundation: Slab
- Roof: Metal,Shingle
Condition
- New construction: No
- Year built: 1996
Utilities & green energy
- Water: Public
- Utilities for property: Water Available
Community & HOA
Community
- Security: Security Lights, Smoke Detector(s)
- Subdivision: Bermuda Greens
HOA
- Has HOA: Yes
- Amenities included: Maintenance Common Areas, Maintenance Grounds, Maintenance Roads, Management, Sewer, Street Lights, Trash
- HOA fee: $2,200 monthly
- HOA name: Bermuda Greens Owner's Association
- HOA phone: 252-714-5111
Location
- Region: Atlantic Beach
Financial & listing details
- Price per square foot: $410/sqft
- Tax assessed value: $221,000
- Annual tax amount: $1,572
- Date on market: 8/28/2025
- Cumulative days on market: 50 days
- Listing agreement: Exclusive Right To Sell
- Listing terms: Cash,Conventional
- Road surface type: Paved
Price history
| Date | Event | Price |
|---|---|---|
| 6/20/2024 | Sold | $535,000-1.3%$410/sqft |
Source:  Hive MLS #100430504 Report a problem Hive MLS #100430504 Report a problem | ||
| 5/21/2024 | Contingent | $541,900$416/sqft |
Source: Hive MLS #100430504 Report a problem | ||
| 5/20/2024 | Pending sale | $541,900$416/sqft |
Source: Hive MLS #100430504 Report a problem | ||
| 5/10/2024 | Price change | $541,900-1.3%$416/sqft |
Source: Hive MLS #100430504 Report a problem | ||
| 4/11/2024 | Listed for sale | $549,000$421/sqft |
Source: Hive MLS #100430504 Report a problem | ||
| 3/10/2024 | Pending sale | $549,000$421/sqft |
Source: Hive MLS #100430504 Report a problem | ||
| 3/1/2024 | Listed for sale | $549,000+1.8%$421/sqft |
Source: Hive MLS #100430504 Report a problem | ||
| 12/6/2023 | Listing removed | -- |
Source: Hive MLS #100399582 Report a problem | ||
| 11/16/2023 | Pending sale | $539,500$414/sqft |
Source: Hive MLS #100399582 Report a problem | ||
| 10/26/2023 | Price change | $539,500-1.8%$414/sqft |
Source: Hive MLS #100399582 Report a problem | ||
| 10/2/2023 | Price change | $549,500-2.7%$421/sqft |
Source: Hive MLS #100399582 Report a problem | ||
| 9/9/2023 | Price change | $565,000-3.4%$433/sqft |
Source: Hive MLS #100399582 Report a problem | ||
| 8/11/2023 | Price change | $585,000-1.3%$449/sqft |
Source: Hive MLS #100399582 Report a problem | ||
| 7/20/2023 | Price change | $593,000-1.8%$455/sqft |
Source:  Doorify MLS #2517587 Report a problem Doorify MLS #2517587 Report a problem | ||
| 7/3/2023 | Price change | $604,000-1.8%$463/sqft |
Source:  OBAR #122443 Report a problem OBAR #122443 Report a problem | ||
| 6/22/2023 | Price change | $614,900-0.8%$472/sqft |
Source: Hive MLS #100388115 Report a problem | ||
| 6/5/2023 | Price change | $619,900+0.8%$475/sqft |
Source: Hive MLS #100388115 Report a problem | ||
| 5/30/2023 | Listed for sale | $615,000+186%$472/sqft |
Source: Owner Report a problem | ||
| 11/2/2011 | Sold | $215,000$165/sqft |
Source: Hive MLS #11102256 Report a problem | ||
Public tax history
Tax history is unavailable.
Neighborhood: 28512
Nearby homes
- $535,0002 bd2 ba1.2k sqft4 Bermuda Greens Pne #4, Pine Knoll Shores, NC 28512Sold
- $541,5002 bd2 ba1.7k sqft3 Bermuda Greens Pne #3, Pine Knoll Shores, NC 28512Off Market
- $452,2003 bd2 ba1.3k sqft5 Bermuda Greens Pne, Atlantic Beach, NC 28512Off Market
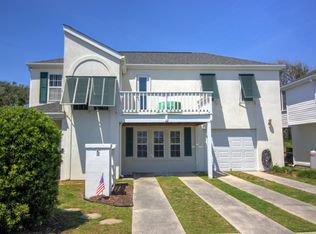
- $514,7003 bd2 ba1.3k sqft5 Bermuda Greens Pne #5, Pine Knoll Shores, NC 28512Off Market
- $606,5003 bd2 ba2k sqft12 Bermuda Greens Pne #12, Pine Knoll Shores, NC 28512Off Market
- $491,9003 bd2 ba1.1k sqft11 Bermuda Greens Pne #11, Pine Knoll Shores, NC 28512Off Market
- $472,0003 bd2 ba1.4k sqft2 Bermuda Greens Pne #2, Pine Knoll Shores, NC 28512Off Market
- $500,0002 bd2 ba1.3k sqft6 Bermuda Greens Pne, Atlantic Beach, NC 28512Sold
Nearby schools
GreatSchools rating
- 8/10Morehead City Primary SchoolGrades: PK-3Distance: 2.6 mi
- 5/10West Carteret High SchoolGrades: 8-12Distance: 2.8 mi
- 5/10Morehead Elementary At Camp GlennGrades: 4-5Distance: 2.9 mi
Schools provided by the listing agent
- Elementary: Morehead City Elem
- Middle: Morehead City
- High: West Carteret
Source: Hive MLS. This data may not be complete. We recommend contacting the local school district to confirm school assignments for this home.
Get a cash offer in 3 minutes
Find out how much your home could sell for in as little as 3 minutes with a no-obligation cash offer.
Estimated market value
$535,500
Get a cash offer in 3 minutes
Find out how much your home could sell for in as little as 3 minutes with a no-obligation cash offer.
Estimated market value
$535,500
- North Carolina
- Carteret County
- Pine Knoll Shores
- 28512
- 4 Bermuda Greens
Nearby cities
Nearby zip codes
Other Pine Knoll Shores Topics
- Apartments for Rent in 28512
- Houses for Sale in 28512
- Houses for Rent in 28512
- 28512 Real Estate
- Pine Knoll Shores Condos
- Houses for Sale in Pine Knoll Shores
- Newest Listings in Pine Knoll Shores
- Pine Knoll Shores Home Values
- Pine Knoll Shores Real Estate Agents
- Pine Knoll Shores Refinance
- Pine Knoll Shores Mortgage Rates
