Large expanded and remodeled home with huge addition off the rear of the home. Square footage after the 2 story addition was added is estimated to be closer to 1800 + square feet. Assessor square footage does not reflect additional square footage from the large 2 story addition. This 4 bedroom, 2 full bath home has been lovingly maintained, remodeled and upgraded by the owners. Roof, windows, siding, heater and central air have all been replaced. A fantastic newer composite deck on the 2nd floor was recently upgraded and has steps leading to the rear yard and a covered patio area. Remodeled kitchen has marble counter tops, stainless steel appliances, ceramic tile floors, upgraded oak cabinets, recessed lighting and a breakfast bar area. Huge addition off of the kitchen, currently being used as a dining room, could be a 2nd family room. Remodeled upstairs full bath has ceramic tile floors, newer bath/shower surround and upgraded vanity. 2nd bedroom has interesting niche for showcasing collectibles or built in bookshelf. Hardwood floors are under the carpeting in the original dining room, living room and all 3 upstairs bedrooms. The lower level could be a perfect IN-LAW SUITE with full 2nd eat-in kitchen, 4th bedroom, large family room with doors leading to a huge, heated Florida room. Deep 1 car garage with extra storage has newer door. Big shed in rear yard is next to a 24' x 17' concrete slab that was used as a basketball court. Lovely, flat, fenced in corner lot with plenty of space. This beautifully maintained and wonderful home with many upgrades and improvements is in Pennsbury schools and is mere minutes away from I-95, Route 1, the Princeton Corridor, the PA Turnpike and train stations with Phila or NYC destinations. Must see home in desirable Hedgerow Woods. Quicker settlement is possible.
Sold for $510,000
$510,000
4 Bernard Dr, Morrisville, PA 19067
4beds
1,800sqft
Single Family Residence
Built in 1964
0.39 Acres Lot
$530,000 Zestimate®
$283/sqft
$3,078 Estimated rent
Home value
$530,000
$493,000 - $572,000
$3,078/mo
Zestimate® history
Owner options
List your home for rent
$3,078/mo
Rent Zestimate®
Find your next renter with Zillow Rental Manager. Plus, with online applications, you can quickly screen prospective tenants – for free.
$3,078/mo
Rent Zestimate®
Refinance and save
$3,296/mo
Est. payment
Refinancing to a lower rate could help reduce your monthly payments and save thousands over the life of the loan.
$3,296/mo
Est. payment
Explore your selling options
Work with a Zillow partner agent
Leverage their expertise and Zillow's premium Showcase listings to get your home seen by more buyers.
Get startedList with your own agent
Get your home in front of millions of buyers by listing it on Zillow.
Learn how to do itSell it yourself
Take full control of how buyers see your home on Zillow by listing For Sale by Owner (FSBO).
List your homeWhat's special
Corner lotMarble counter topsRemodeled kitchenBreakfast bar areaRecessed lightingFantastic newer composite deckHeated florida room
Zillow last checked:
Listing updated:
Listed by:
Chris Catalano 215-579-3231,
RE/MAX Properties - Newtown
Bought with:
Gilbert Cheeseman, RS3279978
Coldwell Banker Residential Brokerage-Princeton Jct
Source: Bright MLS,MLS#: PABU2097824
Facts & features
Interior
Bedrooms & bathrooms
- Bedrooms: 4
- Bathrooms: 2
- Full bathrooms: 2
- Main level bathrooms: 1
- Main level bedrooms: 3
Rooms
- Room types: Living Room, Dining Room, Bedroom 2, Bedroom 3, Bedroom 4, Kitchen, Family Room, Bedroom 1, Sun/Florida Room, Bathroom 1, Bathroom 2
Bedroom 1
- Features: Flooring - Carpet, Window Treatments
- Level: Main
- Area: 143 Square Feet
- Dimensions: 13 x 11
Bedroom 2
- Features: Flooring - Carpet
- Level: Main
- Area: 96 Square Feet
- Dimensions: 12 x 8
Bedroom 3
- Features: Flooring - Carpet
- Level: Main
- Area: 110 Square Feet
- Dimensions: 11 x 10
Bedroom 4
- Features: Flooring - Carpet, Window Treatments
- Level: Lower
- Area: 143 Square Feet
- Dimensions: 13 x 11
Bathroom 1
- Features: Bathroom - Tub Shower, Countertop(s) - Solid Surface, Flooring - Ceramic Tile
- Level: Main
Bathroom 2
- Level: Lower
Dining room
- Features: Flooring - Carpet
- Level: Main
- Area: 132 Square Feet
- Dimensions: 12 x 11
Family room
- Features: Balcony Access, Flooring - Carpet, Window Treatments
- Level: Main
- Area: 273 Square Feet
- Dimensions: 21 x 13
Family room
- Features: Flooring - Carpet
- Level: Lower
- Area: 220 Square Feet
- Dimensions: 20 x 11
Kitchen
- Features: Breakfast Bar, Granite Counters, Flooring - Ceramic Tile, Kitchen - Gas Cooking
- Level: Main
- Area: 117 Square Feet
- Dimensions: 13 x 9
Kitchen
- Features: Breakfast Nook, Eat-in Kitchen
- Level: Lower
- Area: 99 Square Feet
- Dimensions: 11 x 9
Living room
- Features: Flooring - Carpet, Window Treatments
- Level: Main
- Area: 192 Square Feet
- Dimensions: 16 x 12
Other
- Features: Flooring - Carpet
- Level: Lower
- Area: 240 Square Feet
- Dimensions: 20 x 12
Heating
- Forced Air, Natural Gas
Cooling
- Central Air, Electric
Appliances
- Included: Microwave, Dishwasher, Disposal, Dryer, Self Cleaning Oven, Oven/Range - Gas, Range Hood, Refrigerator, Stainless Steel Appliance(s), Washer, Gas Water Heater
- Laundry: Lower Level
Features
- 2nd Kitchen, Bathroom - Tub Shower, Breakfast Area, Family Room Off Kitchen, Eat-in Kitchen, Pantry, Upgraded Countertops
- Flooring: Ceramic Tile, Carpet, Hardwood, Wood
- Windows: Replacement, Window Treatments
- Basement: Full,Finished
- Has fireplace: No
Interior area
- Total structure area: 1,800
- Total interior livable area: 1,800 sqft
- Finished area above ground: 1,800
- Finished area below ground: 0
Property
Parking
- Total spaces: 4
- Parking features: Storage, Garage Faces Front, Inside Entrance, Oversized, Asphalt, Attached, Driveway
- Attached garage spaces: 1
- Uncovered spaces: 3
Accessibility
- Accessibility features: None
Features
- Levels: Multi/Split,Two
- Stories: 2
- Pool features: None
Lot
- Size: 0.39 Acres
- Dimensions: 125.00 x 135.00
- Features: Corner Lot
Details
- Additional structures: Above Grade, Below Grade
- Parcel number: 13054073
- Zoning: NCR
- Special conditions: Standard
Construction
Type & style
- Home type: SingleFamily
- Property subtype: Single Family Residence
Materials
- Frame, Vinyl Siding
- Foundation: Slab
Condition
- Excellent
- New construction: No
- Year built: 1964
Utilities & green energy
- Sewer: Public Sewer
- Water: Public
- Utilities for property: Cable Connected
Community & HOA
Community
- Subdivision: Hedgerow Woods
HOA
- Has HOA: No
Location
- Region: Morrisville
- Municipality: FALLS TWP
Financial & listing details
- Price per square foot: $283/sqft
- Tax assessed value: $31,600
- Annual tax amount: $7,349
- Date on market: 6/13/2025
- Listing agreement: Exclusive Right To Sell
- Listing terms: Cash,Conventional
- Inclusions: Washer, dryer, Refrigerator, all Window Treatment S And Light Fixtures.
- Ownership: Fee Simple
Price history
| Date | Event | Price |
|---|---|---|
| 8/26/2025 | Sold | $510,000-2.8%$283/sqft |
Source:  Bright MLS #PABU2097824 Report a problem Bright MLS #PABU2097824 Report a problem | ||
| 8/14/2025 | Contingent | $524,900$292/sqft |
Source: Bright MLS #PABU2097824 Report a problem | ||
| 8/11/2025 | Listed for sale | $524,900$292/sqft |
Source: Bright MLS #PABU2097824 Report a problem | ||
| 8/11/2025 | Contingent | $524,900$292/sqft |
Source: Bright MLS #PABU2097824 Report a problem | ||
| 6/30/2025 | Pending sale | $524,900$292/sqft |
Source: Bright MLS #PABU2097824 Report a problem | ||
| 6/13/2025 | Listed for sale | $524,900+190%$292/sqft |
Source: Bright MLS #PABU2097824 Report a problem | ||
| 9/1/1999 | Sold | $181,000$101/sqft |
Source: Public Record Report a problem | ||
Public tax history
| Year | Property taxes | Tax assessment |
|---|---|---|
| 2025 | $7,349 | $31,600 |
| 2024 | $7,349 +9% | $31,600 |
| 2023 | $6,742 +3.2% | $31,600 |
| 2022 | $6,533 +2% | $31,600 |
| 2021 | $6,407 | $31,600 |
| 2020 | $6,407 +3.1% | $31,600 |
| 2018 | $6,217 +2.6% | $31,600 |
| 2017 | $6,060 | $31,600 |
| 2016 | $6,060 +8.7% | $31,600 |
| 2015 | $5,577 | $31,600 |
| 2014 | $5,577 | $31,600 |
| 2013 | -- | $31,600 |
| 2012 | -- | $31,600 |
| 2011 | -- | $31,600 |
| 2010 | -- | $31,600 |
| 2009 | -- | $31,600 |
| 2008 | -- | $31,600 |
| 2007 | -- | $31,600 |
| 2006 | -- | $31,600 |
| 2005 | -- | $31,600 +300% |
| 2004 | -- | $7,900 |
| 2003 | -- | $7,900 |
| 2002 | -- | $7,900 |
| 2000 | -- | $7,900 |
Find assessor info on the county website
Neighborhood: 19067
Nearby homes
- $586,1004 bd2 ba2.6k sqft168 Simons Dr, Morrisville, PA 19067Off Market
- $556,2004 bd3 ba1.6k sqft2 Bernard Dr, Morrisville, PA 19067Off Market
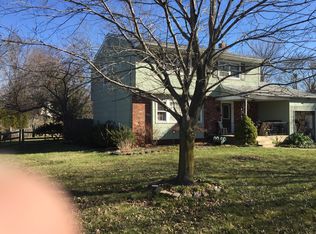
- $515,0004 bd3 ba1.7k sqft167 Gilbert Dr, Morrisville, PA 19067Sold

- $521,6003 bd2 ba2.2k sqft6 Bernard Dr, Morrisville, PA 19067Off Market
- $531,5003 bd2 ba1.9k sqft170 Simons Dr, Morrisville, PA 19067Off Market
- $653,7004 bd2 ba2.8k sqft169 Simons Dr, Morrisville, PA 19067Off Market
- $510,0003 bd3 ba1.8k sqft169 Gilbert Dr, Morrisville, PA 19067Sold
- $552,2003 bd2 ba1.7k sqft171 Simons Dr, Morrisville, PA 19067Off Market
Nearby schools
GreatSchools rating
- 6/10Eleanor Roosevelt El SchoolGrades: K-5Distance: 0.3 mi
- 6/10Pennwood Middle SchoolGrades: 6-8Distance: 1.1 mi
- 7/10Pennsbury High SchoolGrades: 9-12Distance: 1.7 mi
Schools provided by the listing agent
- District: Pennsbury
Source: Bright MLS. This data may not be complete. We recommend contacting the local school district to confirm school assignments for this home.
Get a cash offer in 3 minutes
Find out how much your home could sell for in as little as 3 minutes with a no-obligation cash offer.
Estimated market value
$530,000
Get a cash offer in 3 minutes
Find out how much your home could sell for in as little as 3 minutes with a no-obligation cash offer.
Estimated market value
$530,000
- Pennsylvania
- Bucks County
- Morrisville
- 19067
- 4 Bernard Dr
Nearby cities
Nearby zip codes
Other Morrisville Topics
