Skip main navigation
Closed
  • $415,000

    4 Berncliff Avenue, Albany, NY 12208

    3beds
    1,726sqft
    Single Family Residence, Residential
    Built in 1942
    5,662.8 Square Feet Lot
    $436,400 Zestimate®
    $240/sqft
    $2,716 Estimated rent

    Home value

    $436,400

    $384,000 - $497,000

    $2,716/mo

    Zestimate® history
    Loading
    Loading...

    Owner options

    List your home for rent

    $2,716/mo

    Rent Zestimate®

    Find your next renter with Zillow Rental Manager. Plus, with online applications, you can quickly screen prospective tenants – for free.

    Learn more

    $2,716/mo

    Rent Zestimate®

    Refinance and save

    $2,788/mo

    Est. payment

    Refinancing to a lower rate could help reduce your monthly payments and save thousands over the life of the loan.

    See today's rates

    $2,788/mo

    Est. payment

    Explore your selling options

    Work with a Zillow partner agent

    Leverage their expertise and Zillow's premium Showcase listings to get your home seen by more buyers.

    Get started

    List with your own agent

    Get your home in front of millions of buyers by listing it on Zillow.

    Learn how to do it

    Sell it yourself

    Take full control of how buyers see your home on Zillow by listing For Sale by Owner (FSBO).

    List your home

    What's special

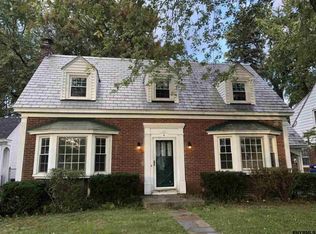
    Brick sidesIn-wall cast iron radiatorsMitsubishi heat pumpCozy radiant heated floorsSolid stained wooden doorsNew windowsSlate roof
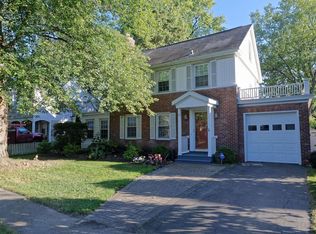
    Circa early 1940's, welcome to 4 Berncliffe Ave, the model home of the neighborhood! Built by Bernie and Clifford Picotte. A classic Albany adobe with a stone front porch, slate roof and brick sides. The chimney was repointed last Fall. All original hardwood floors were refinished. Freshly painted inside and out. All new windows in the original section of the home. All new solid stained wooden doors to match the original decor of the house. Enjoy the cozy radiant heated floors on the first floor and in-wall cast iron radiators on both floors. Stay cool in the Summer with a Mitsubishi heat pump along with extra heat in the Winter. Minutes away from St. Peter's Hospital and Albany Med. Take a quick walk to Stewart's to grab some ice cream on a hot Summers night!!

    Zillow last checked:

    Listing updated:

    Listed by:

    Chasity McGivern 518-470-9094,

    Crystal Coleman Realty LLC

    Bought with:

    Emma Alce, 10401366851

    Empire Real Estate Firm LLC

    Source: Global MLS,MLS#: 202522105MLS Logo

    Facts & features

    Interior

    Bedrooms & bathrooms
    • Bedrooms: 3
    • Bathrooms: 2
    • Full bathrooms: 1
    • 1/2 bathrooms: 1
    Bedroom
    • Level: Second
    Bedroom
    • Level: Second
    Bedroom
    • Level: Second
    Dining room
    • Level: First
    Family room
    • Level: First
    Kitchen
    • Level: First
    Living room
    • Level: First
    Office
    • Level: First
    Heating
    • Baseboard, Hot Water, Natural Gas, Zoned
    Cooling
    • Wall Unit(s)
    Appliances
    • Included: Dryer, Gas Oven, Microwave, Range, Refrigerator, Tankless Water Heater, Washer
    • Laundry: In Basement
    Features
    • Ceiling Fan(s), Walk-In Closet(s), Built-in Features
    • Flooring: Hardwood
    • Basement: Full,Interior Entry,Unfinished
    • Number of fireplaces: 1
    • Fireplace features: Living Room
    Interior area
    • Total structure area: 1,726
    • Total interior livable area: 1,726 sqft
    • Finished area above ground: 1,726
    • Finished area below ground: 0

    Property

    Parking
    • Total spaces: 4
    • Parking features: Paved, Attached, Garage Door Opener, Driveway
    • Garage spaces: 1
    • Has uncovered spaces: Yes
    Features
    • Patio & porch: Deck, Porch
    • Fencing: Vinyl,Back Yard,Chain Link
    Lot
    • Size: 5,662 sqft
    Details
    • Additional structures: Shed(s)
    • Parcel number: 010100 64.78144
    • Special conditions: Standard

    Construction

    Type & style
    • Home type: SingleFamily
    • Architectural style: Cape Cod
    • Property subtype: Single Family Residence, Residential
    Materials
    • Stone, Vinyl Siding
    • Foundation: Block
    • Roof: Slate
    Condition
    • New construction: No
    • Year built: 1942

    Utilities & green energy

    • Sewer: Public Sewer
    • Water: Public

    Community & neighborhood

    Location
    • Region: Albany

    Price history

    DateEventPrice
    9/2/2025Sold$415,000+1.2%$240/sqft
    Source: Global MLS #202522105 Report a problem
    8/8/2025Pending sale$409,900$237/sqft
    Source: Global MLS #202522105 Report a problem
    7/21/2025Listed for sale$409,900+192.8%$237/sqft
    Source: Global MLS #202522105 Report a problem
    10/12/2010Sold$140,000-6.7%$81/sqft
    Source: Public Record Report a problem
    9/24/2010Price change$150,000-6.3%$87/sqft
    Source: Vflyer #201020361 Report a problem
    9/13/2010Price change$160,000-8.3%$93/sqft
    Source: Keller Williams Capital District #201020361 Report a problem
    9/2/2010Price change$174,500-2.5%$101/sqft
    Source: Vflyer #201020361 Report a problem
    8/25/2010Price change$179,000-0.5%$104/sqft
    Source: Vflyer #201020361 Report a problem
    7/13/2010Price change$179,900-4.1%$104/sqft
    Source: Keller Williams Realty Capital District #201020361 Report a problem
    5/26/2010Listed for sale$187,500$109/sqft
    Source: Keller Williams Capital District #201020361 Report a problem

    Public tax history

    YearProperty taxesTax assessment
    2025-- $307,000
    2024-- $307,000 +83.8%
    2023-- $167,000
    2022-- $167,000
    2021-- $167,000
    2020-- $167,000
    2019-- $167,000
    2018-- $167,000
    2017$5,566 -0.5%$167,000
    2016$5,594 $167,000 -1.8%
    2015-- $170,000
    2014-- $170,000
    2013-- $170,000
    2012-- $170,000 -11.7%
    2011-- $192,600
    2010-- $192,600
    2009-- $192,600
    2008-- $192,600
    2007-- $192,600 +40.2%
    2006-- $137,400
    2005-- $137,400
    2004-- $137,400
    2003-- $137,400 +37.4%
    2002-- $100,000
    2001-- $100,000
    2000-- $100,000

    Find assessor info on the county website

    Neighborhood: Buckingham Lake - Crestwood

    Nearby schools

    GreatSchools rating
    Schools provided by the listing agent
    • High: Albany

    Source: Global MLS. This data may not be complete. We recommend contacting the local school district to confirm school assignments for this home.