Craftsman charm meets modern comfort in this impeccably maintained Cape, tucked away in a quaint neighborhood in one of Stratham's most desirable locations. Set on a beautifully landscaped private lot with a long driveway, this home offers the perfect blend of style, space, and functionality. The open-concept main living area features a stunning kitchen with quartz countertops, a center island, and seamless flow into the inviting living room with a cozy gas fireplace, ideal for everyday living and entertaining. The sought-after first-floor primary suite offers a spacious walk-in closet and a beautifully tiled walk-in shower. Upstairs you'll find two generously sized bedrooms, a versatile office/play area, and an expansive bonus room over the garage that could easily serve as a fourth bedroom. The finished lower level provides even more flexible living space with a dedicated workout area and an additional finished room perfect for a home office, media room, or recreation space. Step outside to enjoy the private backyard featuring raised garden beds, an impressive oversized custom-built shed offering exceptional storage or workshop potential, and an incredible treehouse complete with a spiral tube slide that adds a touch of adventure to this exceptional property. Additional highlights include central air, hardwood floors, abundant natural light, and true move-in condition. Conveniently located just minutes from schools, shopping, restaurants, and major commuter routes, this exceptional home offers the perfect combination of privacy, convenience, and timeless Craftsman style.
Pending
Listed by: Ruffner Real Estate, LLC • Mollie B Ruffner
$1,250,000
4 Betty Lane, Stratham, NH 03885
3beds
2,822sqft
Single Family Residence
Built in 2019
2.21 Acres Lot
$-- Zestimate®
$443/sqft
$-- HOA
What's special
Cozy gas fireplaceLong drivewaySpacious walk-in closetHardwood floorsCentral airAbundant natural lightTwo generously sized bedrooms
- 68 days
- 85
- 2
Zillow last checked:
Listing updated:
Listed by:
Mollie B Ruffner,
Ruffner Real Estate, LLC mbruffner@gmail.com
Source: PrimeMLS,MLS#: 5098606
Facts & features
Interior
Bedrooms & bathrooms
- Bedrooms: 3
- Bathrooms: 3
- Full bathrooms: 1
- 3/4 bathrooms: 1
- 1/2 bathrooms: 1
Heating
- Hot Air
Cooling
- Central Air
Appliances
- Included: Dishwasher, Dryer, Microwave, Gas Range, Refrigerator, Washer
Features
- Basement: Partially Finished,Interior Entry
Interior area
- Total structure area: 3,712
- Total interior livable area: 2,822 sqft
- Finished area above ground: 2,406
- Finished area below ground: 416
Property
Parking
- Total spaces: 2
- Parking features: Paved
- Garage spaces: 2
Features
- Levels: Two
- Stories: 2
Lot
- Size: 2.21 Acres
- Features: Landscaped
Details
- Parcel number: STRHM00013B000136L000000
- Zoning description: Res
Construction
Type & style
- Home type: SingleFamily
- Architectural style: Craftsman
- Property subtype: Single Family Residence
Materials
- Wood Frame
- Foundation: Concrete
- Roof: Shingle
Condition
- New construction: No
- Year built: 2019
Utilities & green energy
- Electric: Circuit Breakers
- Sewer: Private Sewer
- Utilities for property: Propane
Community & HOA
Location
- Region: Stratham
Financial & listing details
- Price per square foot: $443/sqft
- Tax assessed value: $1,029,300
- Annual tax amount: $13,166
- Date on market: 7/7/2026
Estimated market value
Not available
Estimated sales range
Not available
$4,916/mo
Price history
| Date | Event | Price |
|---|---|---|
| 7/13/2026 | Pending sale | $1,250,000$443/sqft |
Source:  PrimeMLS #5098606 Report a problem PrimeMLS #5098606 Report a problem | ||
| 7/7/2026 | Listed for sale | $1,250,000+92.9%$443/sqft |
Source: PrimeMLS #5098606 Report a problem | ||
| 12/23/2019 | Sold | $647,933$230/sqft |
Source: Public Record Report a problem | ||
Public tax history
| Year | Property taxes | Tax assessment |
|---|---|---|
| 2024 | $13,504 +2.4% | $1,029,300 +63.2% |
| 2023 | $13,186 +11.8% | $630,600 |
| 2022 | $11,799 -0.3% | $630,600 +1% |
| 2020 | $11,829 +11% | $624,200 +9.1% |
| 2019 | $10,658 +227.4% | $572,100 +269.1% |
| 2018 | $3,255 | $155,000 |
| 2017 | -- | -- |
Find assessor info on the county website
Monthly payment
Est. payment
Payment breakdown
Explore the cost of this home by adjusting the details. Changes won't be saved.Climate risks
Neighborhood: 03885
Similar homes
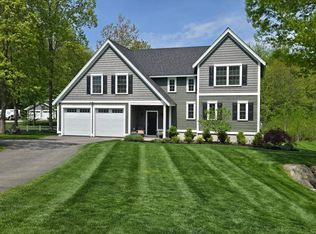
- $899,0003 bd3 ba3.4k sqft1 Bartlett Road, Stratham, NH 03885Active
 MLS ID #5093606, Scott Forte. PrimeMLS
 - $1,299,9004 bd3 ba3k sqft20 Virginia Ln, Newburyport, MA 01950For Sale
 MLS ID #73575097, Alissa Christie, RE/MAX Bentley's. MLS PIN
 - $1,175,0004 bd3 ba3.4k sqft4 Jane Appleton Way, Hampton, NH 03842Active
 MLS ID #5103468, Beth Parolisi. PrimeMLS
 - $699,9002 bd3 ba2.1k sqftPeninsula @ Winding Brook, Stratham, NH 03885Active
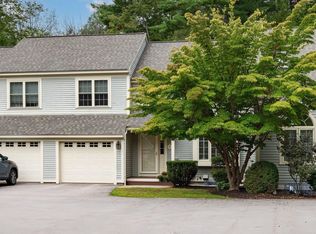 MLS ID #5109061, Kate Adler. PrimeMLS
