Skip main navigation
Off market
  • $1,023,900

    4 Bidwell Ave, Staten Island, NY 10314

    4beds
    2,432sqft
    MultiFamily
    Built in 1975
    -- sqft lot
    $1,023,900 Zestimate®
    $421/sqft
    $3,115 Estimated rent

    Home value

    $1,023,900

    $973,000 - $1.08M

    $3,115/mo

    Zestimate® history
    Loading
    Loading...

    Owner options

    List your home for rent

    $3,115/mo

    Rent Zestimate®

    Find your next renter with Zillow Rental Manager. Plus, with online applications, you can quickly screen prospective tenants – for free.

    Learn more

    $3,115/mo

    Rent Zestimate®

    Refinance and save

    $6,228/mo

    Est. payment

    Refinancing to a lower rate could help reduce your monthly payments and save thousands over the life of the loan.

    See today's rates

    $6,228/mo

    Est. payment

    Explore your selling options

    Work with a Zillow partner agent

    Leverage their expertise and Zillow's premium Showcase listings to get your home seen by more buyers.

    Get started

    List with your own agent

    Get your home in front of millions of buyers by listing it on Zillow.

    Learn how to do it

    Sell it yourself

    Take full control of how buyers see your home on Zillow by listing For Sale by Owner (FSBO).

    List your home

    What's special

    Colorful gardenSized bedroomsSpectacular homeLarge saltwater poolBeautiful stone wallSpacious dining area

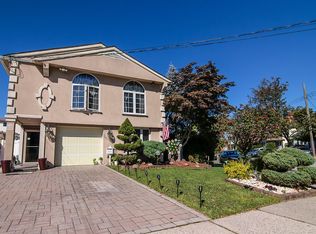
    Welcome to 4 Bidwell Street, a grand two-family home boasting an array of amenities. Let?s take a tour!Enter through a beautiful, elongated corridor with access to the main upper level, powder room, garage, utility room, and family room. The original wood staircase takes you to the main level, where you will enter into a spacious living area with a beautiful stone wall, featuring floor-to-ceiling windows and an amazing view of the park. The large kitchen offers, white cabinets, top of the line granite countertops, 2 windows over the wash sink allowing plenty of natural light with view to the garden and updated stainless steel appliances. Gorgeous ceramic tile floors flow through to the spacious dining area. This bright and airy upper floor also includes 3 generously sized bedrooms with spacious closets. A vented attic is effective and great for storage. The large, windowed bathroom was designed with a separate stand-up shower, a jacuzzi tub, ceramic tiles, and a beautiful original wood vanity.There is nothing quite like a fireplace in the wintertime - this standout feature is situated in the family room, providing a welcome excuse to stay in on cold nights. Attached is an enclosed ?Florida room,? allowing you to enjoy the outdoors, with the comfort and convenience of inside. This beautiful room is designed with a high-pitched roof, sun streaming through its skylight, and added ventilation, with two ceiling fans over the terracotta ceramic tiles. Additionally, the space includes a wet bar for indoor entertaining year-round. Large windows overlook a large saltwater pool, second wet bar, and a grilling area. What better way to enjoy the summer than in the privacy of your own home. These fantastic features are located on the ground level with two other complimentary features: a half bathroom and a stand-up shower, how cool is that?A private entryway to the second apartment is located on the side of the home. The one-bedroom apartment offers a eat-in-kitchen with classic mahogany cabinets and spacious granite counter tops, equipped with stainless steel appliances, a bright cozy living room and a full bathroom.This spectacular home is designed with wood floors throughout, wrap-around windows, and sits on a 4790 square foot lot with a colorful garden. The driveway is large enough to accommodate three cars, and one more car can be housed in the garage behind a remote garage door. Your search for the finest suburban living is over. Enjoy a prime location in the sought-after Westerleigh neighborhood filled with shopping areas, caf ?s, restaurants, and transportation.

    This property is off market, which means it's not currently listed for sale or rent on Zillow. This may be different from what's available on other websites or public sources.

    Facts & features

    Interior

    Bedrooms & bathrooms
    • Bedrooms: 4
    • Bathrooms: 3
    • Full bathrooms: 2
    • 1/2 bathrooms: 1
    Cooling
    • Central
    Appliances
    • Included: Dishwasher, Dryer, Washer
    Features
    • Flooring: Hardwood
    • Has fireplace: Yes
    Interior area
    • Total interior livable area: 2,432 sqft

    Property

    Parking
    • Parking features: Garage - Attached
    Features
    • Has view: Yes
    • View description: Park
    Lot
    • Size: 4,790 Square Feet
    Details
    • Parcel number: 003910421
    • Lease amount: $0

    Construction

    Type & style
    • Home type: MultiFamily
    Materials
    • Frame
    Condition
    • Year built: 1975
    • Major remodel year: 0

    Utilities & green energy

    • Electric: Amps(0)

    Community & HOA

    Location
    • Region: Staten Island

    Financial & listing details

    • Price per square foot: $421/sqft
    • Tax assessed value: $874,000
    • Annual tax amount: $8,264

    Price history

    DateEventPrice
    1/24/2022Sold$916,000+0.1%$377/sqft
    Source: Public Record Report a problem
    10/3/2021Listed for sale$915,000+36.8%$376/sqft
    Source: NY State MLS #11027510 Report a problem
    12/4/2014Sold$669,000$275/sqft
    Source: Public Record Report a problem

    Public tax history

    YearProperty taxesTax assessment
    2025$8,264 +6%$52,440 +10.1%
    2024$7,796 $47,640 -5.9%
    2023-- $50,640 +0.6%
    2022-- $50,340 +20.7%
    2021-- $41,700 -9.5%
    2020$7,258 +6%$46,080 +1.3%
    2019$6,847 +197.3%$45,480 +68.7%
    2014$2,303 $26,956 +3.4%
    2013-- $26,080 +6%
    2012-- $24,606
    2011-- $24,606 +3.3%
    2010-- $23,811 +6%
    2009-- $22,464 +3.4%
    2008-- $21,734 +6%
    2007-- $20,505
    2006-- $20,505 +3.3%
    2005-- $19,843 +6%
    2004-- $18,720 +3.4%
    2003-- $18,112 +6%
    2002-- $17,088
    2001-- $17,088 +3.3%
    2000-- $16,536
    Find assessor info on the county website

    Neighborhood: Westerleigh

    Nearby schools

    GreatSchools rating
    Schools provided by the listing agent
    • District: 000000

    Source: The MLS. This data may not be complete. We recommend contacting the local school district to confirm school assignments for this home.

    Get a cash offer in 3 minutes
    Find out how much your home could sell for in as little as 3 minutes with a no-obligation cash offer.
    Estimated market value
    $1,023,900
    Get a cash offer in 3 minutes
    Find out how much your home could sell for in as little as 3 minutes with a no-obligation cash offer.
    Estimated market value
    $1,023,900