Rustic charm meets modern comfort in this beautifully updated, move-in-ready home nestled on a peaceful 1.66-acre cul-de-sac lot just off Oak Ridge Road. From the moment you step inside, you'll love the warm cabin-inspired character, featuring knotty pine walls, a cozy brick fireplace, and durable wood-look tile flooring throughout. The heart of the home is the inviting kitchen, complete with a custom wood vent hood, open shelving, a deep farmhouse sink, and abundant cabinetry designed for both everyday living and entertaining. The spacious primary suite offers dual closets and an updated en suite bath with a walk-in shower showcasing a natural stone mosaic floor. Additional bedrooms are filled with bright, natural light, and a stylish second bath with modern metallic accents completes the interior. Outside, unwind on the covered front porch or private back patio overlooking the tree-lined backyard. A large detached workshop wired for electricity provides endless possibilities for hobbies, projects, or extra storage. Peaceful, private, and full of character, this is one you won't want to miss. Schedule your private showing today!
For sale
$275,000
4 Biedenharn Dr, Vicksburg, MS 39183
3beds
1,676sqft
:
Get pre-qualified$1,789/mo
Single Family Residence
Built in 1974
1.66 Acres Lot
$273,300 Zestimate®
$164/sqft
$-- HOA
What's special
Spacious primary suiteDeep farmhouse sinkOpen shelvingCozy brick fireplaceDual closetsKnotty pine wallsCustom wood vent hood
- 25 days |
- 531 |
- 32 |
Likely to sell faster than
Zillow last checked:
Listing updated:
Listed by:
Julie Patton Johnson,
Keller Williams-Vicksburg 601-977-9411
Source: Vicksburg Warren County BOR,MLS#: 35565
Facts & features
Interior
Bedrooms & bathrooms
- Bedrooms: 3
- Bathrooms: 2
- Full bathrooms: 2
Rooms
- Room types: Laundry, Master Bathroom, Office, Workshop
Heating
- Central, Electric
Cooling
- Central Air, Ceiling Fan(s)
Appliances
- Included: Dishwasher, Stove, Range Hood, Water Heater, Oven, Gas Water Heater
Features
- Cable TV, Recessed Lighting
- Has fireplace: Yes
- Fireplace features: One, Gas Log
Interior area
- Total structure area: 1,676
- Total interior livable area: 1,676 sqft
Video & virtual tour
Property
Parking
- Parking features: Two, Attached, Garage
- Has attached garage: Yes
Features
- Levels: One
- Patio & porch: Patio, Porch
- Fencing: None
Lot
- Size: 1.66 Acres
- Dimensions: 60 x 305
- Features: < 1 acre
Details
- Additional structures: Wired Workshop
- Parcel number: 0851031460002400
Construction
Type & style
- Home type: SingleFamily
- Property subtype: Single Family Residence
Materials
- Wood Siding, Panel Walls, Sheet Rock Walls
- Foundation: Slab
- Roof: Metal
Condition
- Year built: 1974
Utilities & green energy
- Gas: Propane
- Sewer: Treatment Plant
- Water: Public
Community & HOA
Community
- Security: Smoke Detector(s)
- Subdivision: County-Warren
Location
- Region: Vicksburg
Financial & listing details
- Price per square foot: $164/sqft
- Tax assessed value: $157,090
- Annual tax amount: $1,647
- Date on market: 6/29/2026
- Listing terms: Cash,New Loan
Estimated market value
$273,300
$260,000 - $287,000
$1,259/mo
Price history
| Date | Event | Price |
|---|---|---|
| 6/29/2026 | Listed for sale | $275,000$164/sqft |
Source: Vicksburg Warren County BOR #35565 Report a problem | ||
| 6/19/2001 | Sold | -- |
Source: Agent Provided Report a problem | ||
Public tax history
| Year | Property taxes | Tax assessment |
|---|---|---|
| 2025 | $1,647 +2.1% | $15,709 |
| 2024 | $1,613 0% | $15,709 |
| 2023 | $1,613 -2.6% | $15,709 -2.2% |
| 2022 | $1,656 +19.9% | $16,064 +16.3% |
| 2021 | $1,382 | $13,811 |
| 2020 | $1,382 -0.3% | $13,811 0% |
| 2019 | $1,385 | $13,812 +16.4% |
| 2018 | $1,385 +36% | $11,869 |
| 2015 | $1,019 +15.9% | $11,869 +0.3% |
| 2014 | $879 +5.1% | $11,830 +0.5% |
| 2013 | $836 | $11,773 |
| 2012 | -- | $11,773 |
| 2011 | -- | $11,773 |
| 2010 | -- | $11,773 +6.1% |
| 2009 | -- | $11,094 |
| 2008 | -- | $11,094 |
| 2007 | -- | $11,094 -0.1% |
| 2006 | -- | $11,103 +22.3% |
| 2005 | -- | $9,078 |
| 2003 | -- | $9,078 |
| 2002 | $458 | $9,078 -33.4% |
| 2001 | -- | $13,634 +50.5% |
| 2000 | $481 | $9,061 |
Find assessor info on the county website
Monthly payment
Est. payment
Payment breakdown
Explore the cost of this home by adjusting the details. Changes won't be saved.Climate risks
Neighborhood: 39183
Nearby schools
GreatSchools rating
- 3/10Warren Central Intermediate SchoolGrades: 3-6Distance: 1.9 mi
- 4/10Warren Central Junior High SchoolGrades: 7-8Distance: 5.1 mi
- 5/10Warren Central High SchoolGrades: 9-12Distance: 4.1 mi
Schools provided by the listing agent
- Middle: Warren Central Junior High School
- High: Warren Central High School
Source: Vicksburg Warren County BOR. This data may not be complete. We recommend contacting the local school district to confirm school assignments for this home.
- $198,000-- bd0 ba2k sqft3 Biedenharn Dr, Vicksburg, MS 39183Off Market
- $191,1003 bd2 ba2k sqft5 Biedenharn Dr, Vicksburg, MS 39183Off Market
- $184,900-- bd0 ba2.2k sqft2 Biedenharn Dr, Vicksburg, MS 39183Off Market
- $190,000-- bd0 ba1.9k sqft6 Biedenharn Dr, Vicksburg, MS 39183Off Market
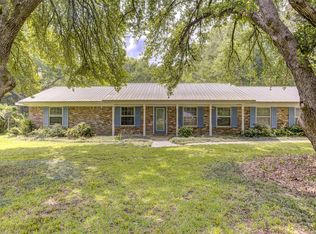
- $247,0004 bd2 ba1.8k sqft1132 Oak Ridge Rd, Vicksburg, MS 39183Off Market
- $194,300-- bd0 ba2k sqft7 Biedenharn Dr, Vicksburg, MS 39183Off Market
- $211,7004 bd2 ba1.9k sqft6 Marion Bragg Dr, Vicksburg, MS 39183Off Market
- $197,700-- bd0 ba2.1k sqft5 Marion Bragg Dr, Vicksburg, MS 39183Off Market
A local agent can set up tours, give advice and negotiate with sellers.
Similar homes
- $275,0003 bd2 ba1.9k sqft107 Manchester Dr, Vicksburg, MS 39183For Sale
 MLS ID #4151359, Christy Wilson, EXIT Realty Collective. MLS United
 - $247,9003 bd3 ba2.1k sqft100 Pen Rd, Vicksburg, MS 39183For Sale
 MLS ID #35579, Kathy Bryant. Vicksburg Warren County BOR
 - $245,0003 bd2 ba2.4k sqft412 Allen Pl, Vicksburg, MS 39183For Sale
 MLS ID #35506, Julie Patton Johnson. Vicksburg Warren County BOR
 - $--4 bd2 ba2.3k sqft1370 Sherman Ave, Vicksburg, MS 39183Auction
 Auction.com 1
 - $232,7604 bd3 ba2k sqft3875A Tiffintown Rd, Vicksburg, MS 39183For SaleMLS ID #4154851, Patrick Dodson, Local Real Estate. MLS United
- $265,0003 bd2 ba2.2k sqft444 Ridgewood St, Vicksburg, MS 39180For SaleMLS ID #4152906, James Carson, America's Realty- Universal. MLS United
- $309,9003 bd2 ba2.4k sqft4470 Highway 80, Vicksburg, MS 39180For SaleMLS ID #33394, Mary Jane Wooten. Vicksburg Warren County BOR
- $223,0004 bd2 ba1.6k sqft417 Silver Creek Dr, Vicksburg, MS 39180For SaleMLS ID #4153122, Darrick Carson, Arx Point Realty, LLC. MLS United
- $195,0003 bd2 ba1.3k sqft118 Jennifer Dr, Vicksburg, MS 39183For Sale By Owner
- $224,9003 bd2 ba1.7k sqft102 Magnolia Cir, Vicksburg, MS 39180For SaleMLS ID #4156804, Lila Robin, Robin Realty LLC. MLS United
- $265,5004 bd2 ba1.9k sqft403 Ridgewood St, Vicksburg, MS 39180For SaleMLS ID #35572, Jennifer Gilliland. Vicksburg Warren County BOR
- $265,0004 bd2 ba1.9k sqft103 Laura Lake Cir, Vicksburg, MS 39180For SaleMLS ID #35573, Angela H Williams. Vicksburg Warren County BOR
- $229,0003 bd2 ba2.2k sqft6104 Indiana Ave, Vicksburg, MS 39180For SaleMLS ID #33257, Julie Patton Johnson. Vicksburg Warren County BOR
- $240,0003 bd2 ba1.6k sqft135 Clifton Dr, Vicksburg, MS 39183For SaleMLS ID #4153405, Mark Metcalf, eXp Realty. MLS United
- $260,0003 bd2 ba1.8k sqft5 Glenwood Cir, Vicksburg, MS 39180For SaleMLS ID #35501, Andrea Lewis. Vicksburg Warren County BOR
- $329,0005 bd3 ba2.3k sqft302 Silver Creek Dr, Vicksburg, MS 39180For SaleMLS ID #35476, Sheila Hudspeth. Vicksburg Warren County BOR
- $175,0003 bd2 ba2k sqft291 Culkin Rd, Vicksburg, MS 39183For SaleMLS ID #33392, Jennifer Gilliland. Vicksburg Warren County BOR
- $285,0004 bd2 ba2.1k sqft108 Laura Lake Rd, Vicksburg, MS 39180For SaleMLS ID #35492, Valorie Spiller. Vicksburg Warren County BOR
- $250,0003 bd2 ba1.9k sqft18541 Highway 465, Vicksburg, MS 39183For Sale By Owner
- $--3 bd2 ba1.8k sqft10 Front Royal St, Vicksburg, MS 39180AuctionAuction.com 1
