Meticulously maintained 3 bedroom / 2 full bath mobile home located in the highly desirable Holiday Park Mobile Park. Set on a beautifully positioned lot, this gorgeous home offers bright, airy living spaces and exceptional comfort throughout. Modern and clean lines throughout. Step inside to a warm and inviting eat-in kitchen, complete with a center island, abundant cabinetry, and a charming coffee bar area that adds both style and convenience. The kitchen flows seamlessly into the spacious living room, creating an open layout perfect for everyday living and entertaining.The private primary suite offers a peaceful retreat with its own full bath, while the opposite end of the home features an additional bedroom and another full bathroom -- an ideal setup for guests or flexible living. A bonus room provides the perfect space for a home office or potential third bedroom.A separate laundry area off the kitchen adds practicality and ease to daily routines. Outside, enjoy a generous sized lot ideal for relaxing or hosting gatherings. An exterior storage sheds offer plenty of space for tools, seasonal items, and additional storage needs.Beautifully cared for and move-in ready, this welcoming home offers easy living in a convenient location close to Honesdale, shopping centers, restaurants, and all your needs!If you have a piece of land and are looking for the perfect home to move there- this one is it!!!
For sale
Price cut: $19K (8/22)
$129,999
4 Big Pine Rd, Honesdale, PA 18431
3beds
766sqft
Mobile Home
Built in 2023
-- sqft lot
$-- Zestimate®
$170/sqft
$480/mo HOA
What's special
Exceptional comfort throughoutBeautifully positioned lotCenter islandAbundant cabinetryCharming coffee bar area
- 28 days
- 1,303
- 42
Zillow last checked:
Listing updated:
Listed by:
Kristin Dahlgren 570-903-4565,
RE/MAX WAYNE 570-253-9566
Source: PWAR as distributed by MLS GRID,MLS#: PW262688
Facts & features
Interior
Bedrooms & bathrooms
- Bedrooms: 3
- Bathrooms: 2
- Full bathrooms: 2
Primary bedroom
- Description: Walk in Closet (4*7)
- Area: 154
- Dimensions: 14 x 11
Bedroom 2
- Description: Closet
- Area: 88.97
- Dimensions: 8.8 x 10.11
Bedroom 3
- Description: Closet
- Area: 83.2
- Dimensions: 10.4 x 8
Primary bathroom
- Area: 61
- Dimensions: 10 x 6.1
Bathroom 2
- Area: 26.5
- Dimensions: 5 x 5.3
Kitchen
- Description: Eat-in with Island
- Area: 190.4
- Dimensions: 14 x 13.6
Laundry
- Area: 27.5
- Dimensions: 5.5 x 5
Living room
- Area: 154
- Dimensions: 14 x 11
Other
- Description: Coffee Bar Area
- Area: 25
- Dimensions: 5 x 5
Other
- Description: Nook by Utitlites
- Area: 25
- Dimensions: 5 x 5
Heating
- Forced Air, Propane
Cooling
- Central Air
Appliances
- Included: Dishwasher, Washer/Dryer, Stainless Steel Appliance(s), Refrigerator, Gas Range, Gas Cooktop, Electric Water Heater
- Laundry: Laundry Room
Features
- Double Vanity, Open Floorplan, Walk-In Closet(s), Smart Thermostat, Recessed Lighting, Kitchen Island, Eat-in Kitchen
- Flooring: Laminate
- Has basement: No
Interior area
- Total structure area: 766
- Total interior livable area: 766.50 sqft
- Finished area above ground: 766
- Finished area below ground: 0
Property
Parking
- Parking features: Driveway, Private, On Site, Off Street, Gravel
- Has uncovered spaces: Yes
Features
- Levels: One
- Stories: 1
- Patio & porch: Deck
- Has view: Yes
- View description: Neighborhood, Trees/Woods
- Body of water: None
Lot
- Features: Corner Lot, Gentle Sloping, Level
Details
- Additional structures: Shed(s), Storage
- Parcel number: N/A
Construction
Type & style
- Home type: MobileManufactured
- Property subtype: Mobile Home
Condition
- New construction: No
- Year built: 2023
Utilities & green energy
- Electric: 100 Amp Service
- Sewer: Public Sewer
- Water: Public
- Utilities for property: Cable Available, Water Connected, Sewer Connected, Propane, Electricity Connected
Community & HOA
Community
- Subdivision: None
HOA
- Has HOA: Yes
- Services included: Sewer, Water, Snow Removal
- HOA fee: $480 monthly
Location
- Region: Honesdale
Financial & listing details
- Price per square foot: $170/sqft
- Date on market: 8/7/2026
- Cumulative days on market: 29 days
- Listing terms: Cash
- Inclusions: Shed 10 by 8
- Exclusions: Grandfather Clock and Living Room Electric Fireplace
- Electric utility on property: Yes
- Road surface type: Dirt
- Body type: Single Wide
Estimated market value
Not available
Estimated sales range
Not available
$1,100/mo
Price history
| Date | Event | Price |
|---|---|---|
| 8/22/2026 | Price change | $129,999-12.8%$170/sqft |
Source:  PWAR as distributed by MLS GRID #PW262688 Report a problem PWAR as distributed by MLS GRID #PW262688 Report a problem | ||
| 8/7/2026 | Listed for sale | $149,000$194/sqft |
Source: PWAR as distributed by MLS GRID #PW262688 Report a problem | ||
Public tax history
Tax history is unavailable.
Monthly payment
Climate risks
Neighborhood: 18431
Similar homes
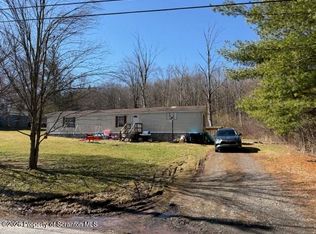
- $140,0002 bd1 ba1k sqft724 Ridge St, Honesdale, PA 18431For Sale

 MLS ID #PW261658, Mary Richardson, Keller Williams RE Hawley. PWAR as distributed by MLS GRID
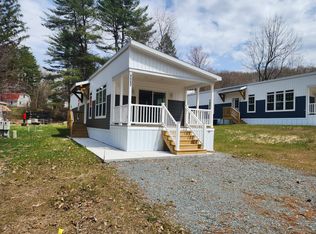
 - $149,9003 bd2 ba900 sqft1163 Lake Henry Rd, Lake Ariel, PA 18436For Sale
 MLS ID #SC261957, Colleen A Weissman, Berkshire Hathaway Home Services Preferred Properties. GSBR as distributed by MLS GRID
 - $141,0002 bd2 ba1k sqft1117 Lonesome Lock Rd, Honesdale, PA 18431For Sale
 MLS ID #PM-133827, Raymond Forlano, ABC Home Realty, LLC. PMAR
 - $149,0003 bd2 ba1k sqft47 Spruce Swamp Rd, Beach Lake, PA 18405For Sale
 MLS ID #PW262521, Colette R. Trail, Pocono Mountain Lakes Realty. PWAR as distributed by MLS GRID
 - $114,9996 bd1 ba900 sqft1161 Lake Henry Rd, Lake Ariel, PA 18436For SaleMLS ID #SC261956, Colleen A Weissman, Berkshire Hathaway Home Services Preferred Properties. GSBR as distributed by MLS GRID
- $175,0002 bd1 ba675 sqft733 Stock Farm Rd, Lake Ariel, PA 18436For SaleMLS ID #PW253622, Stephen Langendoerfer, RE/MAX WAYNE. PWAR as distributed by MLS GRID
- $185,0002 bd2 ba756 sqft219 Willow Ave, Honesdale, PA 18431For SaleMLS ID #PW263004, Stephen Langendoerfer, RE/MAX WAYNE. PWAR as distributed by MLS GRID
- $129,5002 bd1 ba604 sqft849 Well Dr, Tafton, PA 18464For SaleMLS ID #PW262143, Patti Steimling, Davis R. Chant - Lake Wallenpaupack. PWAR as distributed by MLS GRID
- $139,9003 bd2 ba960 sqft117 Teak Dr, Greentown, PA 18426For SaleMLS ID #PW253500, Keith S Torregrossa, RE/MAX of the Poconos. PWAR as distributed by MLS GRID
- $129,9003 bd1 ba555 sqft624 Hog Rd, Hawley, PA 18428For SaleMLS ID #PW261604, Debra K. Gunnip, Davis R. Chant - Lake Wallenpaupack. PWAR as distributed by MLS GRID
- $150,0002 bd1 ba980 sqft90 Lakeview Dr, Lake Ariel, PA 18436For SaleMLS ID #PW262525, Ava Compton, Davis R. Chant - Honesdale. PWAR as distributed by MLS GRID
- $119,0002 bd1 ba731 sqft65 Cone Ln, Hawley, PA 18428For SaleMLS ID #PW261728, Eric James Ehrhardt, Davis R. Chant - Lake Wallenpaupack. PWAR as distributed by MLS GRID
- $149,0002 bd1 ba458 sqft138 Wildwood Trl, Pleasant Mount, PA 18453For SaleMLS ID #PW261718, Linda Hanf, Lake Homes Realty, LLC. PWAR as distributed by MLS GRID
- $149,9003 bd1 ba960 sqft77 Bavarian Hill Rd, Beach Lake, PA 18405For SaleMLS ID #PW261465, Sarah Elizabeth Tigue, Keller Williams RE Hawley. PWAR as distributed by MLS GRID
- $189,0003 bd2 ba1.1k sqft115 Teak Dr, Greentown, PA 18426For SaleMLS ID #PW262731, Timis Rosca, Keller Williams RE Hawley. PWAR as distributed by MLS GRID
- $179,0003 bd2 ba1.1k sqft337 Oak Hill Rd, Hawley, PA 18428For SaleMLS ID #PW262303, Xander Weidenbaum, Redstone Run Realty, LLC. PWAR as distributed by MLS GRID
- $69,9003 bd2 ba750 sqft116 Buckingham St, Elmhurst Township, PA 18444For SaleMLS ID #SC263325, Eric Scritchfield, LUXE Homes Real Estate LLC. GSBR as distributed by MLS GRID
- $120,0001 bd1 ba741 sqft1191 Aberdeen Rd, Madison Township, PA 18444For SaleMLS ID #SC262129, Alexander Weidenbaum, Redstone Run Realty. GSBR as distributed by MLS GRID
- $149,9003 bd1 ba720 sqft930 Route 390 #19C201, Greentown, PA 18426For SaleMLS ID #PW262257, Tina Haser, Iron Valley R E Innovate. PWAR as distributed by MLS GRID
