Skip main navigation
Off market
  • $559,100

    4 Birch Grove Ln, Turnersville, NJ 08012

    5beds
    3baths
    2,700sqft
    SingleFamily
    Built in 1966
    0.35 Acres Lot
    $559,100 Zestimate®
    $207/sqft
    $3,628 Estimated rent

    Home value

    $559,100

    $531,000 - $593,000

    $3,628/mo

    Zestimate® history
    Loading
    Loading...

    Owner options

    List your home for rent

    $3,628/mo

    Rent Zestimate®

    Find your next renter with Zillow Rental Manager. Plus, with online applications, you can quickly screen prospective tenants – for free.

    Learn more

    $3,628/mo

    Rent Zestimate®

    Refinance and save

    $4,098/mo

    Est. payment

    Refinancing to a lower rate could help reduce your monthly payments and save thousands over the life of the loan.

    See today's rates

    $4,098/mo

    Est. payment

    Explore your selling options

    Work with a Zillow partner agent

    Leverage their expertise and Zillow's premium Showcase listings to get your home seen by more buyers.

    Get started

    List with your own agent

    Get your home in front of millions of buyers by listing it on Zillow.

    Learn how to do it

    Sell it yourself

    Take full control of how buyers see your home on Zillow by listing For Sale by Owner (FSBO).

    List your home

    What's special

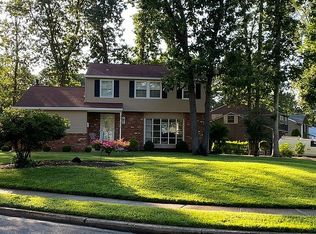
    Don't miss out on this expanded 5 bedroom, 2.5 bath, well cared for home in desirable Washington Twp that has pride of ownership written all over it. This updated home features an updated 646 SqFt 2nd floor in-law apartment or it can be used as the most amazing master bedroom suite that measures 34 x 19. This great space features an open 20 x 19 room w/cathedral ceiling, kitchen, living & dining area, separate bedroom, and it's own full bathroom. Perfect in-law apartment or one incredible master bedroom suite with endless possibilities. The backyard oasis is like having your own resort in your backyard. Starting with the 20 x 18 remodeled 3 season room with raised ceiling, newer tile flooring, 14 sets of double pane sliding windows that are totally removable to convert this 3 season room to a screened room within minutes. This awesome space features 2 ceiling fans, built in sound system speakers, and amazing pool side views in the 204 foot privacy fenced deep lot. This room steps out to the 24 x 16 composite deck with natural gas grill hook up. The refurbished Gunite pool features an expanded patio area, auto pool vacuum, and safety stretch cover. Perfect spot to cool off on those hot Summer days. The rear yard also features a 16 x 10 storage shed and a fenced in pet friendly dog run with it's pea gravel . From the 3 season room, huge deck area, and fenced in in-ground pool area, this backyard oasis is the perfect spot to host those Summertime BBQ's. Pulling up to the home you will notice the great curb appeal. The covered front porch entry steps into the welcoming entry foyer with newer door & storm door. This area opens to the very spacious living room with a Pella bay window and hardwood flooring that is featured under the carpeting t/o most of the home. The formal dining room features custom built-in cabinetry & shelving. The adjoining kitchen features upgraded Quaker made oak cabinetry and stainless steel appliances. The step down family room features a brick wood burning fireplace. Perfect spot to snuggle up to on those cold winter days. This room steps out to the 3 season room through the French sliders. The 1st floor also features a renovated powder room and a door out to the oversized garage and workshop area. Plenty of room to store your vehicle and additional space for storage or workshop space. The 2nd floor features the 5 bedrooms, in-law apartment or Master Suite and 2 full baths. The other 4 bedrooms also feature hardwood floors under the carpeting, the main hall bath was totally renovated in 2017 which features custom tile flooring, tiled shower with frameless glass enclosure, and vanity w/granite counter. The basement is partially finished with a 28 x 10 game/media room w/built in speakers, TV, and new vinyl laminate flooring. Perfect spot to relax watching the big game or your favorite movies. The other half of the basement features the laundry area with built in storage closets, built in shelving, replacement windows, newer h/w heater (2017), and the gas HVAC system. Some of the other upgrades are double hung vinyl tilt-in windows (2003), new roof (2003), new vinyl siding (2003), 2-mini splits in-law apt. (2005), new cedar 6 ft. fence (2004), new kitchen appliances (2011), in-law apt. renovation (2015) w/new appliances (2016), renovate powder room (2016), new flooring bst (2018), new D/W (2019), new hot water heater (2019), new front door & Storm door (2020), and a long list of pool upgrades from 2005-2018. Property is conveniently located near schools, shopping, restaurants, home improvement centers, movie theaters, multiple hospitals and medical facilities. Near routes 55 and route 42 North and South to be in the City or Jersey shore within a matter of minutes. Hurry before this one is gone. 2020-08-07

    This property is off market, which means it's not currently listed for sale or rent on Zillow. This may be different from what's available on other websites or public sources.
    Facts & features

    Interior

    Bedrooms & bathrooms
    • Bedrooms: 5
    • Bathrooms: 3
    Heating
    • Forced air, Gas
    Cooling
    • Central
    Features
    • Ceiling Fan(s), Recessed Lighting, Walk-In Closet(s), Built-Ins, Dining Area, Eat-in Kitchen, Crown Molding, Carpet, Wood Floors, Attic, 2nd Kitchen, Upgraded Countertops, Family Room Off Kitchen, Chair Railings, Stall Shower, Tub Shower, Primary Bath(s)
    • Flooring: Hardwood
    Interior area
    • Total interior livable area: 2,700 sqft
    • Finished area below ground: 280

    Property

    Parking
    • Total spaces: 1
    • Parking features: Garage - Attached
    Features
    • Exterior features: Vinyl
    • Pool features: Private
    Lot
    • Size: 0.35 Acres
    Details
    • Parcel number: 18001161100024
    • Special conditions: Standard

    Construction

    Type & style
    • Home type: SingleFamily
    • Architectural style: Colonial
    Materials
    • Frame
    Condition
    • Year built: 1966

    Community & HOA

    Location
    • Region: Turnersville
    • Municipality: WASHINGTON TWP

    Financial & listing details

    • Price per square foot: $207/sqft
    • Tax assessed value: $273,100
    • Annual tax amount: $9,602

    Price history

    DateEventPrice
    10/5/2020Sold$350,000$130/sqft
    Source: Public Record Report a problem
    7/16/2020Pending sale$350,000$130/sqft
    Source: BHHS Fox & Roach-Mullica Hill South #NJGL261204 Report a problem
    7/10/2020Listed for sale$350,000$130/sqft
    Source: BHHS Fox & Roach-Mullica Hill South #NJGL261204 Report a problem

    Public tax history

    YearProperty taxesTax assessment
    2025$9,602 $273,100
    2024$9,602 -2.2%$273,100
    2023$9,818 +3.4%$273,100
    2022$9,496 +1.3%$273,100
    2021$9,376 +4.9%$273,100
    2020$8,941 +34.3%$273,100 +11.3%
    2019$6,658 $245,300
    2018$6,658 -23.3%$245,300
    2017$8,679 +1.4%$245,300
    2016$8,556 +3.3%$245,300
    2015$8,286 +2.3%$245,300
    2014$8,102 +7.7%$245,300
    2013$7,521 $245,300
    Find assessor info on the county website

    Neighborhood: 08012

    Nearby schools

    GreatSchools rating
    Schools provided by the listing agent
    • High: WASHINGTON TWP. H.S.
    • District: WASHINGTON TOWNSHIP PUBLIC SCHOOLS

    Source: The MLS. This data may not be complete. We recommend contacting the local school district to confirm school assignments for this home.

    Get a cash offer in 3 minutes
    Find out how much your home could sell for in as little as 3 minutes with a no-obligation cash offer.
    Estimated market value
    $559,100
    Get a cash offer in 3 minutes
    Find out how much your home could sell for in as little as 3 minutes with a no-obligation cash offer.
    Estimated market value
    $559,100