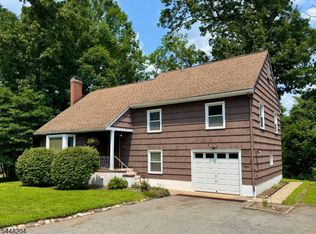
WELCOME TO THE LAKE!Explore this spacious and well maintained 4 bedroom 2 full bath custom Cape on a corner lot in sought after Private Rainbow Lakes Community. This water view beauty has a fenced in yard with plenty of parking and is a stone's throw from the Main Lake. This home offers a great room with high ceilings, wood burning fireplace, formal dining room in addition to an eat in kitchen and a welcoming 3 season porch/sunroom. Lake living at its best! Enjoy swimming, fishing, boating, tennis, volleyball/pickleball, Clubhouse, Bow bar, HUB Lake sports and more with the use of 6 different lakes. Plenty of closet space. master bedroom boasts two walk in closets and an elevated sitting area that can easily be an office space. Natural gas, city sewer/water. One mile from downtown Denville. Two miles to the train station. 1 hour to NYC. Close to major highways and mass trans.Come take a look, fall in love and be on vacation all year long.
Active
Price cut: $10K (9/28)
$639,000
4 Birch Ln, Parsippany-Troy Hills Twp., NJ 07834
4beds
--sqft
Single Family Residence
Built in 1920
0.3 Acres Lot
$632,000 Zestimate®
$--/sqft
$40/mo HOA
What's special
- 24 days
- 2,945
- 171
Likely to sell faster than
Zillow last checked:
Listing updated:
Listed by:
Michele Demartino 973-647-5702,
Coldwell Banker Realty
Source: GSMLS,MLS#: 4050494
Facts & features
Interior
Bedrooms & bathrooms
- Bedrooms: 4
- Bathrooms: 2
- Full bathrooms: 2
Bedroom 1
- Level: Second
- Area: 224
- Dimensions: 16 x 14
Bedroom 2
- Level: Second
- Area: 168
- Dimensions: 14 x 12
Bedroom 3
- Level: First
- Area: 140
- Dimensions: 14 x 10
Bedroom 4
- Level: First
- Area: 140
- Dimensions: 14 x 10
Dining room
- Features: Formal Dining Room
- Level: First
- Area: 144
- Dimensions: 12 x 12
Kitchen
- Features: Eat-in Kitchen, See Remarks, Separate Dining Area
- Level: First
- Area: 168
- Dimensions: 14 x 12
Living room
- Level: First
- Area: 378
- Dimensions: 27 x 14
Basement
- Features: Storage Room, Utility Room, Workshop
Heating
- 1 Unit, Baseboard - Hotwater, Radiant - Hot Water, Natural Gas
Cooling
- Ceiling Fan(s), See Remarks, Wall Unit(s)
Appliances
- Included: Carbon Monoxide Detector, Dishwasher, Dryer, Microwave, Range/Oven-Gas, Refrigerator, Washer, Water Softener Owned
Features
- Florida/3Season
- Flooring: Tile, Wood
- Doors: Storm Door(s)
- Windows: Storm Window(s)
- Basement: Yes,Unfinished,Sump Pump
- Number of fireplaces: 1
- Fireplace features: Great Room
Property
Parking
- Total spaces: 4
- Parking features: 1 Car Width, See Remarks
- Uncovered spaces: 4
Features
- Patio & porch: Patio
- Has view: Yes
- View description: Lake/Water View
- Has water view: Yes
- Water view: Lake/Water View
- Waterfront features: Lake Privileges
Lot
- Size: 0.3 Acres
- Dimensions: .300 AC
- Features: Corner Lot
Details
- Additional structures: Storage Shed, Workshop
- Parcel number: 2329001010000000040000
Construction
Type & style
- Home type: SingleFamily
- Architectural style: Cape Cod,Custom Home
- Property subtype: Single Family Residence
Materials
- Vinyl Siding
- Roof: Asphalt Shingle
Condition
- Year built: 1920
- Major remodel year: 2010
Utilities & green energy
- Gas: Gas-Natural
- Sewer: Public Sewer
- Water: Public
- Utilities for property: Natural Gas Connected, Cable Connected, Fiber Optic
Community & HOA
Community
- Features: Clubhouse, Tennis Court(s)
- Security: Carbon Monoxide Detector
- Application fee: $750
- Subdivision: Rainbow Lakes
HOA
- Has HOA: Yes
- Services included: Maintenance-Common Area
- HOA fee: $475 annually
Location
- Region: Denville
Financial & listing details
- Tax assessed value: $270,700
- Annual tax amount: $9,607
- Date on market: 9/11/2026
- Ownership type: Fee Simple
Estimated market value
$632,000
$600,000 - $664,000
$4,114/mo
Price history
| Date | Event | Price |
|---|---|---|
| 9/28/2026 | Price change | $639,000-1.5% |
Source:  GSMLS #4050494 Report a problem GSMLS #4050494 Report a problem | ||
| 9/11/2026 | Listed for sale | $649,000+26% |
Source: GSMLS #4050494 Report a problem | ||
| 1/5/2023 | Sold | $515,000+3.2% |
Source: GSMLS #3809399 Report a problem | ||
| 11/15/2022 | Pending sale | $499,000 |
Source: GSMLS #3809399 Report a problem | ||
| 11/2/2022 | Price change | $499,000-3.1% |
Source: GSMLS #3809399 Report a problem | ||
| 10/27/2022 | Price change | $515,000-1.9% |
Source: GSMLS #3809399 Report a problem | ||
| 9/26/2022 | Listed for sale | $525,000+5.2% |
Source: GSMLS #3809399 Report a problem | ||
| 9/11/2022 | Listing removed | -- |
Source: Owner Report a problem | ||
| 9/2/2022 | Listed for sale | $499,000+31.4% |
Source: Owner Report a problem | ||
| 2/3/2017 | Listing removed | $379,900 |
Source: Berkshire Hathaway HomeServices New Jersey Properties #2774244 Report a problem | ||
| 2/3/2017 | Listed for sale | $379,900 |
Source: Berkshire Hathaway HomeServices New Jersey Properties #2774244 Report a problem | ||
| 9/6/2016 | Pending sale | $379,900 |
Source: Berkshire Hathaway HomeServices New Jersey Properties #2774244 Report a problem | ||
| 9/6/2016 | Listed for sale | $379,900 |
Source: Berkshire Hathaway HomeServices New Jersey Properties #2774244 Report a problem | ||
| 7/25/2016 | Listing removed | $379,900 |
Source: Berkshire Hathaway HomeServices New Jersey Properties #2774244 Report a problem | ||
| 4/8/2015 | Pending sale | $379,900 |
Source: Berkshire Hathaway HomeServices New Jersey Properties #2774244 Report a problem | ||
| 4/8/2015 | Listed for sale | $379,900 |
Source: Berkshire Hathaway HomeServices New Jersey Properties #2774244 Report a problem | ||
| 5/9/2012 | Listing removed | $379,900 |
Source: Morris County Regional Sales Center #2774244 Report a problem | ||
| 3/26/2012 | Listed for sale | $379,900+7% |
Source: Morris County Regional Sales Center #2774244 Report a problem | ||
| 11/16/2010 | Sold | $355,000-6.6% |
Source: Public Record Report a problem | ||
| 7/17/2010 | Price change | $379,900-3.8% |
Source: Prudential Real Estate #2774244 Report a problem | ||
| 4/8/2010 | Listed for sale | $395,000+14.5% |
Source: Prudential Real Estate #2760974 Report a problem | ||
| 2/4/2004 | Sold | $345,000 |
Source: Public Record Report a problem | ||
Public tax history
| Year | Property taxes | Tax assessment |
|---|---|---|
| 2025 | $9,404 | $270,700 |
| 2024 | $9,404 +2% | $270,700 +4.2% |
| 2023 | $9,223 +8.8% | $259,900 |
| 2022 | $8,481 +2.4% | $259,900 |
| 2021 | $8,286 +5% | $259,900 |
| 2020 | $7,893 +3.5% | $259,900 |
| 2019 | $7,623 +2.3% | $259,900 |
| 2018 | $7,454 +2% | $259,900 |
| 2017 | $7,311 +2.6% | $259,900 |
| 2016 | $7,126 +1.4% | $259,900 |
| 2015 | $7,030 +2.4% | $259,900 |
| 2014 | $6,864 +1.8% | $259,900 |
| 2013 | $6,744 +2.3% | $259,900 |
| 2012 | $6,591 +2.3% | $259,900 |
| 2011 | $6,443 +4.6% | $259,900 |
| 2010 | $6,160 +4.9% | $259,900 |
| 2009 | $5,874 | $259,900 |
| 2008 | -- | $259,900 |
| 2007 | -- | $259,900 |
| 2006 | -- | $259,900 |
| 2005 | -- | $259,900 |
| 2003 | -- | $259,900 +226.9% |
| 2002 | -- | $79,500 |
| 2001 | -- | $79,500 |
Find assessor info on the county website
Monthly payment
Est. payment
Payment breakdown
Explore the cost of this home by adjusting the details. Changes won't be saved.Climate risks
Neighborhood: 07834
Nearby schools
Schools provided by the listing agent
- Elementary: Intervale
- Middle: Brooklawn
- High: Par-hills
Source: GSMLS. This data may not be complete. We recommend contacting the local school district to confirm school assignments for this home.
Similar homes
- $600,0004 bd2 ba-- sqft208 Riverside Dr, Denville Twp., NJ 07834For Sale
 MLS ID #4042429, Audrey Klinger, Re/Max Neighborhood Properties. GSMLS
 - $750,0003 bd3 ba-- sqft35 Oakdale Rd, Parsippany-Troy Hills Twp., NJ 07834For Sale
 MLS ID #4043523, Kinsey Engel, Freeby Lai Real Estate. GSMLS
 - $549,9002 bd1 ba714 sqft83 Sunset Trl, Denville Twp., NJ 07834For Sale
 MLS ID #4052235, Jonathan Minerick, Homecoin.Com. GSMLS
 - $734,9004 bd3 ba-- sqft16 Mount Hope Rd, Rockaway Twp., NJ 07866For Sale
 MLS ID #4054544, Danielle Sariyan, Coldwell Banker Realty. GSMLS
