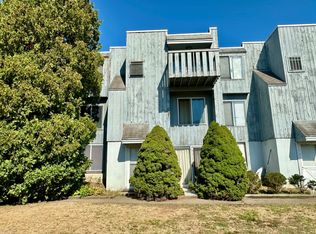
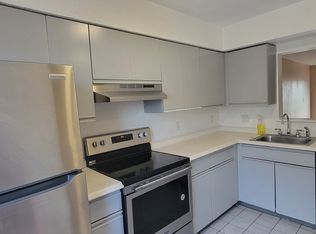
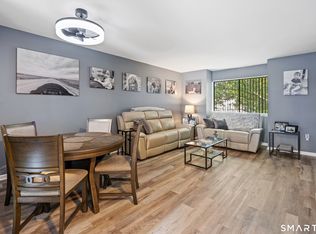
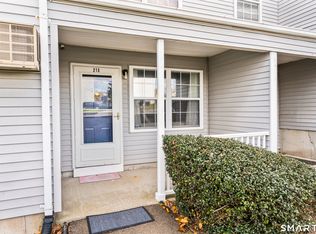
Welcome home to this inviting 2-bedroom, 1.5-bath condo at The Birches, offering comfort, convenience, and low-maintenance living. Step inside to a spacious living room featuring beautiful hardwood floors, a cozy fireplace, and abundant natural light from the sliding glass doors. The functional layout flows into the eat-in kitchen, complete with ample cabinet space, brand new stainless steel refrigerator, dishwasher, and room for casual dining. Upstairs, you'll find two generously sized bedrooms with brand-new carpeting, creating a fresh and comfortable retreat. The primary bedroom features its own private deck-perfect for enjoying your morning coffee or unwinding at the end of the day. A full bath serves the upper level, while a convenient half bath is located on the main floor. Additional highlights include central air conditioning, an in-unit washer and dryer, plenty of storage space, and a welcoming community setting. Conveniently located near shopping, restaurants, parks, and major commuter routes, this condo offers the perfect blend of comfort and accessibility. Move-in ready and thoughtfully updated, this East Haven condo is an excellent opportunity for homeowners and investors alike. Don't miss your chance to make it yours!
Under contract
$199,500
4 Birch Lane #K, East Haven, CT 06513
2beds
1,066sqft
:
Get pre-qualified$1,830/mo
Condominium, Townhouse
Built in 1972
-- sqft lot
$-- Zestimate®
$187/sqft
$371/mo HOA
What's special
Cozy fireplaceCentral air conditioningIn-unit washer and dryerPlenty of storage spaceBeautiful hardwood floorsBrand-new carpetingEat-in kitchen
- 48 days |
- 72 |
- 1 |
Likely to sell faster than
Zillow last checked:
Listing updated:
Listed by:
Zak Kampton (917)573-3860,
Farnam Realty Group 203-671-1924
Source: Smart MLS,MLS#: 24181663
Facts & features
Interior
Bedrooms & bathrooms
- Bedrooms: 2
- Bathrooms: 2
- Full bathrooms: 1
- 1/2 bathrooms: 1
Primary bedroom
- Features: Balcony/Deck, Wall/Wall Carpet
- Level: Upper
Bedroom
- Features: Wall/Wall Carpet
- Level: Upper
Bathroom
- Level: Main
Bathroom
- Level: Upper
Kitchen
- Features: Laminate Floor
- Level: Main
Living room
- Features: Hardwood Floor
- Level: Main
Heating
- Forced Air, Natural Gas
Cooling
- Central Air
Appliances
- Included: Gas Range, Microwave, Refrigerator, Dishwasher, Washer, Dryer, Gas Water Heater, Water Heater
- Laundry: Main Level
Features
- Basement: Crawl Space
- Attic: None
- Has fireplace: No
Interior area
- Total structure area: 1,066
- Total interior livable area: 1,066 sqft
- Finished area above ground: 1,066
Property
Parking
- Total spaces: 1
- Parking features: Parking Lot
Features
- Stories: 2
- Has private pool: Yes
- Pool features: In Ground
Details
- Parcel number: 1098822
- Zoning: RA-1
Construction
Type & style
- Home type: Condo
- Architectural style: Townhouse
- Property subtype: Condominium, Townhouse
Materials
- Wood Siding
Condition
- New construction: No
- Year built: 1972
Utilities & green energy
- Sewer: Public Sewer
- Water: Public
Community & HOA
Community
- Features: Near Public Transport, Shopping/Mall
- Subdivision: Foxon
HOA
- Has HOA: Yes
- Amenities included: Clubhouse, Guest Parking, Pool, Management
- Services included: Maintenance Grounds, Trash, Snow Removal, Water, Pest Control, Pool Service, Road Maintenance
- HOA fee: $371 monthly
Location
- Region: East Haven
Financial & listing details
- Price per square foot: $187/sqft
- Tax assessed value: $76,160
- Annual tax amount: $2,547
- Date on market: 6/6/2026
Estimated market value
Not available
Estimated sales range
Not available
Not available
Price history
| Date | Event | Price |
|---|---|---|
| 6/25/2026 | Pending sale | $199,500$187/sqft |
Source:  Smart MLS #24181663 Report a problem Smart MLS #24181663 Report a problem | ||
| 6/6/2026 | Listed for sale | $199,500+216.7%$187/sqft |
Source: Smart MLS #24181663 Report a problem | ||
| 10/6/2014 | Sold | $63,000-63.4%$59/sqft |
Source: Smart MLS #N339828 Report a problem | ||
| 1/27/2009 | Listing removed | $172,000$161/sqft |
Source: Listhub #N280344 Report a problem | ||
| 8/23/2008 | Listed for sale | $172,000+11.3%$161/sqft |
Source: Listhub #N280344 Report a problem | ||
| 5/11/2007 | Sold | $154,500+166.4%$145/sqft |
Source: Smart MLS #N258810 Report a problem | ||
| 3/1/2000 | Sold | $58,000$54/sqft |
Source: Public Record Report a problem | ||
Public tax history
| Year | Property taxes | Tax assessment |
|---|---|---|
| 2025 | $2,547 | $76,160 |
| 2024 | $2,547 +7.2% | $76,160 |
| 2023 | $2,376 | $76,160 |
| 2022 | $2,376 +28.5% | $76,160 +41.1% |
| 2021 | $1,849 +0% | $53,980 |
| 2020 | $1,849 +5.6% | $53,980 |
| 2019 | $1,750 +5.7% | $53,980 +5.8% |
| 2018 | $1,656 +2.9% | $51,040 |
| 2017 | $1,610 -36.6% | $51,040 -36.6% |
| 2015 | $2,540 -1.6% | $80,500 |
| 2014 | $2,580 +3.6% | $80,500 |
| 2013 | $2,491 | $80,500 |
| 2012 | $2,491 -10.8% | $80,500 -23.3% |
| 2011 | $2,792 -0.9% | $105,000 |
| 2010 | $2,818 +17.5% | $105,000 |
| 2009 | $2,399 | $105,000 |
| 2008 | $2,399 | $105,000 |
| 2007 | $2,399 | $105,000 |
Find assessor info on the county website
Monthly payment
Est. payment
Payment breakdown
Explore the cost of this home by adjusting the details. Changes won't be saved.Climate risks
Neighborhood: 06513
Nearby schools
GreatSchools rating
- 6/10Dominick H. Ferrara SchoolGrades: 3-5Distance: 0.5 mi
- 5/10Joseph Melillo Middle SchoolGrades: 6-8Distance: 3 mi
- 2/10East Haven High SchoolGrades: 9-12Distance: 1 mi
- $126,2002 bd2 ba1k sqft4 Birch Ln UNIT F, East Haven, CT 06513Sold
- $230,0002 bd2 ba1k sqft4 Birch Ln UNIT I, East Haven, CT 06513For Sale

- $212,1002 bd1 ba1k sqft4 Birch Ln UNIT E, East Haven, CT 06513Off Market
- $214,7002 bd1 ba1k sqft4 Birch Ln UNIT G, East Haven, CT 06513Off Market
- $227,1002 bd1 ba1k sqft4 Birch Ln UNIT B, East Haven, CT 06513Off Market
- $213,3002 bd1 ba1k sqft4 Birch Ln UNIT C, East Haven, CT 06513Off Market
- $208,4002 bd2 ba1k sqft4 Birch Ln UNIT L, East Haven, CT 06513Off Market
- $206,3002 bd2 ba1k sqft4 Birch Ln UNIT A, East Haven, CT 06513Off Market
A local agent can set up tours, give advice and negotiate with sellers.
Similar homes
- $167,0002 bd2 ba1k sqftHarbour Crest, New Haven, CT 06513For Sale
 MLS ID #24167334, Fatih Bahat, Coldwell Banker Realty. Smart MLS
 - $225,0002 bd2 ba1k sqftWoodward Hill, New Haven, CT 06512For Sale
 MLS ID #24188384, Kim Dawson, Real Broker CT, LLC. Smart MLS
 - $199,9002 bd1 ba898 sqftMallard Brook Crossing, West Haven, CT 06516For Sale
 MLS ID #24193367, John Armellino, William Raveis Real Estate. Smart MLS
 - $194,9002 bd1 ba896 sqftThe Village, East Haven, CT 06512For Sale
 MLS ID #24182672, Laci Giuliano, YellowBrick Real Estate LLC. Smart MLS
 - $204,9002 bd2 ba1.1k sqftParkside, East Haven, CT 06512For SaleMLS ID #24155320, George Antonopoulos, Motif Luxe IR. Smart MLS
- $140,0002 bd1 ba1k sqftHidden Quarry, New Haven, CT 06513For SaleMLS ID #24183420, Robert Davis, Nomade. Smart MLS
- $120,0002 bd1 ba899 sqftRidgeview, New Haven, CT 06513For SaleMLS ID #24192746, Fatih Bahat, Coldwell Banker Realty. Smart MLS
- $145,0002 bd1 ba1k sqftHarbour Crest, New Haven, CT 06513For SaleMLS ID #24179029, Jake Smith, Alpha Capital Realty, LLC. Smart MLS
- $214,9002 bd1 ba1k sqftLaurel Pond Village, East Haven, CT 06512For SaleMLS ID #24169803, Joe Moreira, Clearview Realty LLC. Smart MLS
- $125,0002 bd1 ba710 sqftOakridge (14-68 & 55-95), New Haven, CT 06513For SaleMLS ID #24186852, Krit Wanpensri, Coldwell Banker Realty. Smart MLS
- $125,0002 bd1 ba710 sqftOak Ridge (6, New Haven, CT 06513For SaleMLS ID #24183429, Robert Davis, Nomade. Smart MLS
- $225,0002 bd2 ba1k sqftCurrier Ridge, Hamden, CT 06514For SaleMLS ID #24185175, Beth R. Cantor, Coldwell Banker Realty. Smart MLS
- $219,0002 bd1 ba1.1k sqftBrookmeade, North Branford, CT 06471For SaleMLS ID #24183799, Patricia Broughal, Coldwell Banker Realty. Smart MLS
- $159,9002 bd2 ba1k sqftMill Pond Village, Hamden, CT 06514For SaleMLS ID #24183110, Steve Palmer, Coldwell Banker Realty. Smart MLS
- $189,0002 bd2 ba1k sqftOrange Landing, West Haven, CT 06516For SaleMLS ID #24183867, Sunny Rajvansh, Coldwell Banker Realty. Smart MLS
- $239,9002 bd2 ba972 sqftThe Commons At Mill River, Hamden, CT 06518For SaleMLS ID #24185241, Jimmy Edwards, Redfin Corporation. Smart MLS
- $205,0002 bd1 ba961 sqftJudd Square, Wallingford, CT 06492For SaleMLS ID #24187719, Javyn Roundtree, Roundtree Realty LLC. Smart MLS
- $179,5003 bd2 ba1.1k sqftMeadowbrook Second Co-Op, Hamden, CT 06518For SaleMLS ID #24152222, Christine M. Maturo, William Raveis Real Estate. Smart MLS
- $245,0002 bd1 ba912 sqftThe Commons, Branford, CT 06405For SaleMLS ID #24181709, Jana M. Ghidossi, Coldwell Banker Realty. Smart MLS
- $219,9002 bd2 ba1.4k sqftFirst Meadowbrook Co-Op, Hamden, CT 06518For SaleMLS ID #24163024, Donna L. Frandy, Coldwell Banker Realty. Smart MLS
