Available for the first time, this recently built 4 season home is a unicorn in the sought after Beachwood community on the south side of the Stockbridge Bowl. Bright, crisp and modern this property comprises an entrance foyer, chef's kitchen with stone counter-tops, living/dining area, gas fireplace, 2 bedrooms and 1 bathroom and washer/dryer downstairs. Two bedrooms, 1 bathroom upstairs with additional flexible seating/work areas. A patio leads onto a deep, level garden and to a barn with a finished upstairs studio and great downstairs storage and an EV charging station. Two zone air-conditioning, generous parking courtyard and proximity to the Beachwood community's private beach and kayak launch. A unique opportunity conveniently situated near Tanglewood and both Lenox and Stockbridge.
For sale
$979,000
4 Birch Ln, West Stockbridge, MA 01266
4beds
1,702sqft
Single Family Residence
Built in 2020
0.59 Acres Lot
$954,600 Zestimate®
$575/sqft
$-- HOA
What's special
Gas fireplaceTwo zone air-conditioningEv charging stationEntrance foyerGenerous parking courtyardGreat downstairs storage
- 6 days
- 1,251
- 46
Likely to sell faster than
Zillow last checked:
Listing updated:
Listed by:
Levin + Lazarus Team 617-792-4741,
COMPASS MASSACHUSETTS , LLC GB
Source: BCMLS,MLS#: 250688
Facts & features
Interior
Bedrooms & bathrooms
- Bedrooms: 4
- Bathrooms: 2
- Full bathrooms: 2
Heating
- Electric, Forced Air, Fireplace(s)
Appliances
- Included: Dishwasher, Dryer, Microwave, Range, Range Hood, Refrigerator, Washer
Features
- Stone Countertop
- Flooring: Ceramic Tile, Wood
- Basement: None
- Has fireplace: Yes
Interior area
- Total structure area: 1,702
- Total interior livable area: 1,702 sqft
Property
Parking
- Parking features: Off Street
- Details: Off Street
Accessibility
- Accessibility features: Accessible Bedroom, Accessible Full Bath
Features
- Patio & porch: Patio
- Exterior features: Deciduous Shade Trees
Lot
- Size: 0.59 Acres
Details
- Additional structures: Barn/Stable
- Parcel number: STOC M:00104 B:00099 L:000000
- Zoning description: Residential
Construction
Type & style
- Home type: SingleFamily
- Architectural style: Contemporary
- Property subtype: Single Family Residence
Materials
- Roof: Asphalt Shingles
Condition
- Year built: 2020
Utilities & green energy
- Electric: 200 Amp
- Sewer: Public Sewer
- Water: Well
- Utilities for property: Cable Available
Community & HOA
Location
- Region: West Stockbridge
Financial & listing details
- Price per square foot: $575/sqft
- Tax assessed value: $830,700
- Annual tax amount: $5,890
- Date on market: 8/29/2026
Estimated market value
$954,600
$907,000 - $1.00M
$3,903/mo
Price history
| Date | Event | Price |
|---|---|---|
| 8/29/2026 | Listed for sale | $979,000+252.8%$575/sqft |
Source:  BCMLS #250688 Report a problem BCMLS #250688 Report a problem | ||
| 6/8/2018 | Sold | $277,500$163/sqft |
Source: BCMLS #222897 Report a problem | ||
Public tax history
Tax history is unavailable.
Monthly payment
Est. payment
Payment breakdown
Explore the cost of this home by adjusting the details. Changes won't be saved.Climate risks
Neighborhood: 01266
Nearby schools
Schools provided by the listing agent
- Elementary: Muddy Brook Reg.
- Middle: W.E.B. Du Bois Reg.
- High: Monument Mountain
Source: BCMLS. This data may not be complete. We recommend contacting the local school district to confirm school assignments for this home.
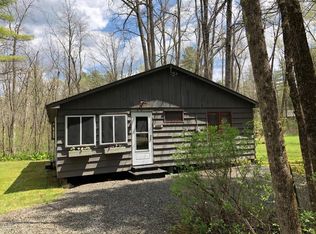
Similar homes
- $950,0004 bd4 ba2k sqft6 Manitauk Hts, Stockbridge, MA 01262For Sale
 MLS ID #250011, Patricia Andrew, STONE HOUSE PROPERTIES, LLC. BCMLS
 - $685,0004 bd2 ba1.4k sqft6 Grove Rd, Stockbridge, MA 01262For Sale
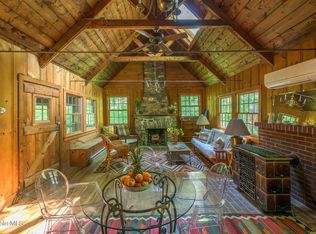 MLS ID #250687, Levin + Lazarus Team, COMPASS MASSACHUSETTS , LLC GB. BCMLS
 - $665,0003 bd2 ba1.1k sqft2 Woods Rd, Stockbridge, MA 01262For Sale
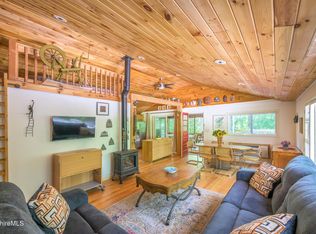 MLS ID #250686, Levin + Lazarus Team, COMPASS MASSACHUSETTS , LLC GB. BCMLS
 - $959,0004 bd3 ba1.9k sqft12 Harrison Calkins Rd, Alford, MA 01266For Sale
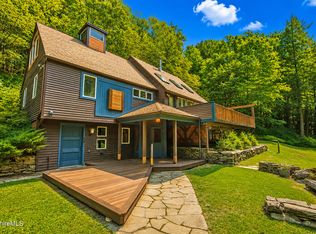 MLS ID #250268, Matt Carlino, MACCARO REAL ESTATE. BCMLS
 - $995,0003 bd3 ba2.3k sqft56 Big Woods Road, Spencertown, NY 12165Active
 MLS ID #20264568, Emma French, Listing by: Gabel Real Estate. HVCRMLS
