Welcome to 4 Bishop Rd, a custom-built colonial on a quiet cul-de-sac in beautiful Oxford, CT. Enjoy area amenities while surrounded by a peace and privacy. A gorgeous stone walkway leads to the dramatic main entrance with a bright two-story foyer, welcoming you and your guests to this exquisite living space. One side of the foyer is a flexible space that can serve as an office or guest suite and includes a full bathroom. Opposite is the formal dining room with inlayed hardwood floors and a tray ceiling to accentuate the space. Next, you move through a small hallway into the open kitchen and main living area. The centerpiece of the living room is a wood burning fireplace to bring warmth while surrounding yourself with friends and family. The kitchen is a chef's dream with a Subzero refrigerator and Wolf range. The granite center island and eat-in nook will be an epicenter of activity for holidays, parties, and daily life. Rounding out the first floor is a dedicated office space near the entrance to the 3-car garage. Upstairs, there are four spacious bedrooms and walk-up access to the 800 square feet of attic space that can be finished or used for storage. The primary suite features a walk-in closet, bath with jacuzzi tub and shower, and double sinks. The three remaining bedrooms are all large with two sharing a full bathroom and one ensuite. The laundry room offers convenience and plenty of space to create a workspace, storage, etc. The basement features mechanical and entertainment space, including a living area with home theatre, a pool table, and a bar. Outside, the property includes a two-story workshop with an additional oversized garage bay and extra space for storage and hobbies. The back of the house features a large covered deck with a spiral staircase leading to an expansive stone patio. The patio has a dedicated area for the hot tub as well as a gazebo with a fire place and connectivity for entertainment. This gorgeous home is impeccably maintained and ready for the next owners to walk in and enjoy.
For sale
$1,100,000
4 Bishop Road, Oxford, CT 06478
4beds
3,656sqft
Single Family Residence
Built in 2005
3.08 Acres Lot
$1,080,400 Zestimate®
$301/sqft
$-- HOA
What's special
- 170 days
- 302
- 27
Zillow last checked:
Listing updated:
Listed by:
Iconn Team at LPT Realty,
Brian Bates (203)982-9369,
LPT Realty - IConn Team 877-366-2213
Source: Smart MLS,MLS#: 24163376
Facts & features
Interior
Bedrooms & bathrooms
- Bedrooms: 4
- Bathrooms: 4
- Full bathrooms: 3
- 1/2 bathrooms: 1
Primary bedroom
- Level: Upper
Bedroom
- Level: Upper
Bedroom
- Level: Upper
Bedroom
- Level: Upper
Dining room
- Level: Main
Living room
- Level: Main
Heating
- Hydro Air, Oil
Cooling
- Central Air
Appliances
- Included: Gas Cooktop, Gas Range, Range Hood, Refrigerator, Subzero, Dishwasher, Water Heater
Features
- Basement: Full,Liveable Space
- Attic: Walk-up
- Number of fireplaces: 1
Interior area
- Total structure area: 3,656
- Total interior livable area: 3,656 sqft
- Finished area above ground: 3,656
Property
Parking
- Total spaces: 4
- Parking features: Barn, Attached
- Attached garage spaces: 4
Features
- Patio & porch: Deck, Patio
- Spa features: Heated
Lot
- Size: 3.08 Acres
- Features: Cul-De-Sac
Details
- Additional structures: Gazebo, Barn(s)
- Parcel number: 1307112
- Zoning: RESA
Construction
Type & style
- Home type: SingleFamily
- Architectural style: Colonial
- Property subtype: Single Family Residence
Materials
- Vinyl Siding
- Foundation: Brick/Mortar
- Roof: Other
Condition
- New construction: No
- Year built: 2005
Utilities & green energy
- Sewer: Septic Tank
- Water: Well
- Utilities for property: Underground Utilities
Community & HOA
HOA
- Has HOA: No
Location
- Region: Oxford
Financial & listing details
- Price per square foot: $301/sqft
- Tax assessed value: $569,240
- Annual tax amount: $11,698
- Date on market: 4/2/2026
Estimated market value
$1,080,400
$1.03M - $1.13M
$5,067/mo
Price history
| Date | Event | Price |
|---|---|---|
| 5/13/2026 | Listed for sale | $1,100,000$301/sqft |
Source:  Smart MLS #24163376 Report a problem Smart MLS #24163376 Report a problem | ||
| 4/23/2026 | Pending sale | $1,100,000$301/sqft |
Source: Smart MLS #24163376 Report a problem | ||
| 4/7/2026 | Price change | $1,100,000-3.9%$301/sqft |
Source: Smart MLS #24163376 Report a problem | ||
| 12/6/2025 | Listed for sale | $1,145,000$313/sqft |
Source: Owner Report a problem | ||
| 12/4/2025 | Listing removed | $1,145,000$313/sqft |
Source: Smart MLS #24123705 Report a problem | ||
| 9/18/2025 | Price change | $1,145,000-4.2%$313/sqft |
Source: Smart MLS #24123705 Report a problem | ||
| 9/10/2025 | Price change | $1,195,000-4.4%$327/sqft |
Source: Smart MLS #24123705 Report a problem | ||
| 8/6/2025 | Listed for sale | $1,250,000$342/sqft |
Source: Owner Report a problem | ||
| 7/17/2025 | Listing removed | -- |
Source: Owner Report a problem | ||
| 6/23/2025 | Price change | $1,250,000-7.4%$342/sqft |
Source: Owner Report a problem | ||
| 3/27/2025 | Listed for sale | $1,350,000+28.6%$369/sqft |
Source: Owner Report a problem | ||
| 2/13/2019 | Listing removed | $1,050,000$287/sqft |
Source: DEVLIN AGENCY THE #170139185 Report a problem | ||
| 11/5/2018 | Listed for sale | $1,050,000$287/sqft |
Source: DEVLIN AGENCY THE #170139185 Report a problem | ||
Public tax history
| Year | Property taxes | Tax assessment |
|---|---|---|
| 2025 | $11,390 +5.2% | $569,240 +35.6% |
| 2024 | $10,832 +5.3% | $419,700 |
| 2023 | $10,287 +0.6% | $419,700 |
| 2022 | $10,224 +5.9% | $419,700 |
| 2021 | $9,653 0% | $419,700 +0.1% |
| 2020 | $9,653 -3.4% | $419,100 |
| 2019 | $9,991 +3.4% | $419,100 |
| 2018 | $9,660 +3.8% | $419,100 |
| 2017 | $9,308 -8.3% | $419,100 |
| 2016 | $10,146 -6.8% | $419,100 -3.9% |
| 2015 | $10,883 +38.8% | $436,000 +7.7% |
| 2006 | $7,839 +335.3% | $404,710 +522.3% |
| 2005 | $1,801 | $65,030 |
Find assessor info on the county website
Monthly payment
Est. payment
Payment breakdown
Explore the cost of this home by adjusting the details. Changes won't be saved.Climate risks
Neighborhood: 06478
Nearby schools
Schools provided by the listing agent
- Elementary: Quaker Farms School
- Middle: Oxford Middle School,Oxford Center
Source: Smart MLS. This data may not be complete. We recommend contacting the local school district to confirm school assignments for this home.
Similar homes
- $1,199,9994 bd4 ba3.9k sqft3 Butternut Ridge Road, Oxford, CT 06478For Sale
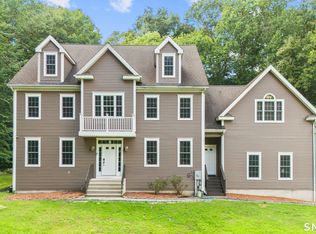
 MLS ID #24198632, Pablo Miranda, Yellowbrick Real Estate LLC. Smart MLS
 - $919,0004 bd4 ba3.1k sqft37 Jenny Lane #2, Oxford, CT 06478For Sale
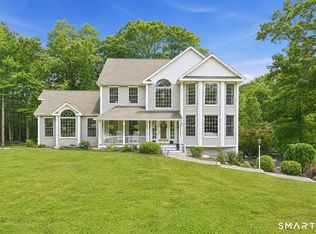 MLS ID #24187521, Margi A. Vance, Fiorelli Realty, LLC. Smart MLS
 - $1,125,0004 bd3 ba3.6k sqft4 Whitewood Road, Newtown, CT 06470For Sale
 MLS ID #24193833, Greg Miller, Keller Williams Realty. Smart MLS
 - $1,025,0004 bd3 ba3.9k sqft2 Pond View Drive, Newtown, CT 06470For Sale
 MLS ID #24194267, Danielle Valenti, Compass Connecticut, LLC. Smart MLS
 - $925,0004 bd4 ba4.3k sqft282 Laurelwood Lane, Southbury, CT 06488For SaleMLS ID #24197485, Bonnie Wilson, Berkshire Hathaway NE Prop.. Smart MLS
- $1,189,0004 bd4 ba4.6k sqft22 Misty Vale Road, Newtown, CT 06482For SaleMLS ID #24166268, Derek Greene, Derek Greene. Smart MLS
- $799,9004 bd3 ba2.7k sqft22 Buckskin Lane, Oxford, CT 06478For SaleMLS ID #24200083, Marissa Papa, Preston Gray Real Estate. Smart MLS
- $900,0004 bd3 ba4.6k sqft211 Cooper Hill Road, Southbury, CT 06488For SaleMLS ID #24203273, Keith B. Evans, William Raveis Real Estate. Smart MLS
- $1,029,0004 bd3 ba4.1k sqft169 North Park Avenue, Easton, CT 06612For SaleMLS ID #24204969, Tulip Zamindar, Higgins Group Bedford Square. Smart MLS
- $925,0004 bd4 ba4.5k sqft32 Yogananda Street, Newtown, CT 06482For SaleMLS ID #24201485, Andy Sachs, Compass Connecticut, LLC. Smart MLS
- $979,9004 bd5 ba4.2k sqft9 Whitehall Court, Middlebury, CT 06762For SaleMLS ID #24204911, Tracy Wilson, Lamacchia Realty. Smart MLS
- $1,169,9005 bd6 ba4.7k sqft48 Winton Farm Road, Newtown, CT 06470For SaleMLS ID #24206084, Jonathan Minerick, Homecoin.com. Smart MLS
- $885,0003 bd3 ba2.6k sqft228 Burr Road, Southbury, CT 06488For SaleMLS ID #24187716, Bonnie Wilson, Berkshire Hathaway NE Prop.. Smart MLS
- $1,174,9005 bd5 ba5.3k sqft65 Trailside Drive, Monroe, CT 06468For SaleMLS ID #24156537, Brian Christy, William Raveis Real Estate. Smart MLS
- $659,0004 bd3 ba2.5k sqft347 Lakeside Road, Southbury, CT 06488For SaleMLS ID #24207006, Christine Aquila, Coldwell Banker Realty. Smart MLS
- $1,249,0004 bd3 ba3.4k sqft165 Soundview Avenue, Shelton, CT 06484For SaleMLS ID #24199030, Lisa Pirraglia, Bee Home Realty, LLC. Smart MLS
- $749,9005 bd4 ba3.2k sqft1302 Old Waterbury Road, Southbury, CT 06488For SaleMLS ID #24204001, Marian Van Egas, Berkshire Hathaway NE Prop.. Smart MLS
- $995,0004 bd4 ba4.1k sqft282 Tepi Drive, Southbury, CT 06488For SaleMLS ID #24185054, David Aurigemma, Regency Real Estate, LLC. Smart MLS
- $1,050,0005 bd7 ba5.3k sqft12 Carriage Hill Road, Woodbridge, CT 06525For SaleMLS ID #24202502, Kate Esposito, William Pitt Sotheby's Int'l. Smart MLS
- $1,350,0004 bd6 ba4.2k sqft39 Golden Hill Lane, Shelton, CT 06484For SaleMLS ID #24165333, Marissa Papa, Preston Gray Real Estate. Smart MLS
