Skip main navigation
Sold for $450,000
  • $450,000

    4 Bishop St Unit 402, Framingham, MA 01702

    2beds
    1,221sqft
    Condominium
    Built in 1910
    -- sqft lot
    $562,100 Zestimate®
    $369/sqft
    $2,844 Estimated rent

    Home value

    $562,100

    $523,000 - $607,000

    $2,844/mo

    Zestimate® history
    Loading
    Loading...

    Owner options

    List your home for rent

    $2,844/mo

    Rent Zestimate®

    Find your next renter with Zillow Rental Manager. Plus, with online applications, you can quickly screen prospective tenants – for free.

    Learn more

    $2,844/mo

    Rent Zestimate®

    Refinance and save

    $3,338/mo

    Est. payment

    Refinancing to a lower rate could help reduce your monthly payments and save thousands over the life of the loan.

    See today's rates

    $3,338/mo

    Est. payment

    Explore your selling options

    Work with a Zillow partner agent

    Leverage their expertise and Zillow's premium Showcase listings to get your home seen by more buyers.

    Get started

    List with your own agent

    Get your home in front of millions of buyers by listing it on Zillow.

    Learn how to do it

    Sell it yourself

    Take full control of how buyers see your home on Zillow by listing For Sale by Owner (FSBO).

    List your home

    What's special

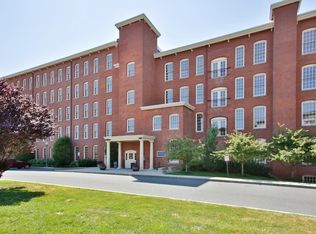
    Exquisite architectural detail. Beautiful hardwood flooring throughout, original 12 foot wood ceilings, wood beams, exposed brick walls, gourmet granite and stainless kitchen, fully appliances, plus in-unit laundry with washer & dryer included. Owner gets two parking spaces in the garage, fitness room, club room, elevators, separate utilities, gas cooking and heating, additional storage room, park-like grounds with benches and outdoor lighting, close to commuter rail.

    Zillow last checked:

    Listing updated:

    Listed by:

    James Pham 617-991-4607,

    RE/MAX Partners 978-475-2100

    Bought with:

    Sean Wilder

    Sean Wilder

    Source: MLS PIN,MLS#: 73147738

    Facts & features

    Interior

    Bedrooms & bathrooms
    • Bedrooms: 2
    • Bathrooms: 2
    • Full bathrooms: 2
    Primary bedroom
    • Features: Closet/Cabinets - Custom Built, Flooring - Hardwood
    • Level: First
    Bedroom 2
    • Features: Closet/Cabinets - Custom Built, Flooring - Hardwood
    • Level: First
    Bathroom 1
    • Features: Bathroom - Full, Flooring - Stone/Ceramic Tile
    • Level: First
    Bathroom 2
    • Features: Bathroom - Full, Flooring - Stone/Ceramic Tile
    • Level: First
    Dining room
    • Features: Flooring - Hardwood
    • Level: First
    Kitchen
    • Features: Flooring - Hardwood, Countertops - Stone/Granite/Solid
    • Level: First
    Living room
    • Features: Flooring - Hardwood
    • Level: First
    Heating
    • Forced Air, Natural Gas, Unit Control
    Cooling
    • Central Air, Individual, Unit Control
    Appliances
    • Included: Range, Refrigerator
    • Laundry: First Floor, In Unit, Electric Dryer Hookup, Washer Hookup
    Features
    • Flooring: Tile, Hardwood
    • Windows: Insulated Windows
    • Basement: None
    • Has fireplace: No
    Interior area
    • Total structure area: 1,221
    • Total interior livable area: 1,221 sqft

    Property

    Parking
    • Total spaces: 2
    • Parking features: Common, Off Street, Guest
    • Garage spaces: 2
    Details
    • Parcel number: 4684504
    • Zoning: R

    Construction

    Type & style
    • Home type: Condo
    • Property subtype: Condominium
    Materials
    • Brick, Post & Beam
    • Roof: Rubber
    Condition
    • Year built: 1910
    • Major remodel year: 2006

    Utilities & green energy

    • Sewer: Public Sewer
    • Water: Public
    • Utilities for property: for Gas Range, for Electric Dryer, Washer Hookup

    Community & HOA

    Community
    • Features: Public Transportation, Shopping, Park, Medical Facility, House of Worship, Public School, T-Station
    HOA
    • Amenities included: Elevator(s), Fitness Center, Storage
    • Services included: Water, Sewer, Insurance, Maintenance Structure, Road Maintenance, Maintenance Grounds, Snow Removal, Trash
    • HOA fee: $532 monthly
    Location
    • Region: Framingham

    Financial & listing details

    • Price per square foot: $369/sqft
    • Tax assessed value: $395,400
    • Annual tax amount: $5,176
    • Date on market: 1/23/2026

    Price history

    DateEventPrice
    10/25/2023Listing removed--
    Source: Zillow Rentals Report a problem
    10/20/2023Listed for rent$2,600$2/sqft
    Source: Zillow Rentals Report a problem
    9/5/2023Sold$450,000-10%$369/sqft
    Source: MLS PIN #73147738 Report a problem
    8/12/2023Listed for sale$500,000+10.4%$410/sqft
    Source: MLS PIN #73147738 Report a problem
    7/9/2007Sold$453,000$371/sqft
    Source: Public Record Report a problem

    Public tax history

    YearProperty taxesTax assessment
    2025$5,894 +12.5%$493,600 +17.4%
    2024$5,237 +1.2%$420,300 +6.3%
    2023$5,176 +1.6%$395,400 +6.7%
    2022$5,093 +1.4%$370,700 +3.7%
    2021$5,023 -3.2%$357,500 +3.2%
    2020$5,191 +5.1%$346,500 +7.9%
    2019$4,939 +22.8%$321,100 +30.3%
    2018$4,021 +6.8%$246,400 +9.3%
    2017$3,766 +33.4%$225,400 +38.7%
    2016$2,824 $162,500
    Find assessor info on the county website

    Neighborhood: 01702

    Nearby schools

    GreatSchools rating
    Get a cash offer in 3 minutes
    Find out how much your home could sell for in as little as 3 minutes with a no-obligation cash offer.
    Estimated market value
    $562,100
    Get a cash offer in 3 minutes
    Find out how much your home could sell for in as little as 3 minutes with a no-obligation cash offer.
    Estimated market value
    $562,100