First-floor primary en suite, finished lower level, and over 2,100 sq ft of living space- maintenance free living and with no HOA! This move-in ready, beautifully updated Bloomsburg home combines space, function, and location just minutes from town, I-80, Geisinger and Commonwealth University.
Located in the desirable Central Columbia School District, this well-maintained home offers flexible living and thoughtful updates throughout. The main level features new laminate flooring, freshly painted walls and trim, updated lighting, refreshed kitchen cabinetry, and newer appliances. The first-floor primary suite provides the ease and convenience of one-floor living.
Upstairs, you'll find two additional bedrooms and a full bath with fresh paint and updated trim, along with a spacious walk-in above the garage- perfect for additional storage space.
The freshly painted finished lower level adds approximately 525 sq ft of additional living space--ideal for a family room and workout area, playroom, or work-from-home setup.
Outdoor living is just as inviting, featuring a Trex deck with built-in bench seating and a covered grill area--perfect for entertaining, summer cookouts, or relaxing evenings at home.
Curb appeal shines with numerous exterior updates, including refreshed landscaping, updated lighting, shutters, a brick walkway, and a newly resealed driveway.
<¥ Watch the full video tour here: https://youtu.be/Upnp5_edDNs
Seller is a licensed Pennsylvania Realtor. Contact Tonya Smith at 570-441-7390 for more details or to schedule your private showing.
Sold for $369,000
$369,000
4 Bittersweet Dr, Bloomsburg, PA 17815
3beds
1,620sqft
Townhouse
Built in 2005
6,534 Square Feet Lot
$370,500 Zestimate®
$228/sqft
$1,710 Estimated rent
Home value
$370,500
Estimated sales range
Not available
$1,710/mo
Zestimate® history
Owner options
List your home for rent
$1,710/mo
Rent Zestimate®
Find your next renter with Zillow Rental Manager. Plus, with online applications, you can quickly screen prospective tenants – for free.
$1,710/mo
Rent Zestimate®
Refinance and save
$2,367/mo
Est. payment
Refinancing to a lower rate could help reduce your monthly payments and save thousands over the life of the loan.
$2,367/mo
Est. payment
Explore your selling options
Work with a Zillow partner agent
Leverage their expertise and Zillow's premium Showcase listings to get your home seen by more buyers.
Get startedList with your own agent
Get your home in front of millions of buyers by listing it on Zillow.
Learn how to do itSell it yourself
Take full control of how buyers see your home on Zillow by listing For Sale by Owner (FSBO).
List your homeWhat's special
First-floor primary suiteBrick walkwayNewly resealed drivewayRefreshed landscapingNew laminate flooringFirst-floor primary en suiteUpdated lighting
Zillow last checked:
Listing updated:
Listed by:
TONYA RAE SMITH,
KEY PARTNERS REALTY, LLC
Bought with:
SAMANTHA THOMAS CAPITA, AB069658
CENTURY 21 COVERED BRIDGES REALTY
Michael P. Capita, RS285797
CENTURY 21 COVERED BRIDGES REALTY
Source: CSVBOR,MLS#: C-623
Facts & features
Interior
Bedrooms & bathrooms
- Bedrooms: 3
- Bathrooms: 2
- Full bathrooms: 2
- Main level bedrooms: 1
Bedroom 1
- Description: en suite, large walk in closet
- Level: First
- Area: 143 Square Feet
- Dimensions: 11.00 x 13.00
Bedroom 2
- Level: Second
- Area: 165 Square Feet
- Dimensions: 11.00 x 15.00
Bedroom 3
- Level: Second
- Area: 169.05 Square Feet
- Dimensions: 11.50 x 14.70
Bathroom
- Description: access from hall, bedroom
- Level: First
- Area: 143 Square Feet
- Dimensions: 11.00 x 13.00
Bathroom
- Level: Second
- Area: 95.95 Square Feet
- Dimensions: 9.50 x 10.10
Dining room
- Level: First
- Area: 81.1 Square Feet
- Dimensions: 8.11 x 10.00
Family room
- Description: great additional living area
- Level: Basement
- Area: 432 Square Feet
- Dimensions: 20.00 x 21.60
Kitchen
- Description: new appliances, large pantry in hall
- Level: First
- Area: 123.43 Square Feet
- Dimensions: 11.11 x 11.11
Living room
- Level: First
- Area: 143 Square Feet
- Dimensions: 11.00 x 13.00
Other
- Description: office, workout room
- Level: Basement
- Area: 95.95 Square Feet
- Dimensions: 9.50 x 10.10
Storage room
- Description: walk in
- Level: Second
Storage room
- Description: unfinished
- Level: Basement
- Area: 160 Square Feet
- Dimensions: 10.00 x 16.00
Heating
- Natural Gas
Cooling
- Central Air
Appliances
- Included: Dishwasher, Microwave, Refrigerator, Stove/Range, Dryer, Washer
Features
- Ceiling Fan(s), Walk-In Closet(s)
- Doors: Storm Door(s)
- Basement: Interior Entry,Exterior Entry,Poured Concrete Wall
Interior area
- Total structure area: 1,620
- Total interior livable area: 1,620 sqft
- Finished area above ground: 1,620
- Finished area below ground: 525
Property
Parking
- Total spaces: 1
- Parking features: 1 Car, Garage Door Opener
- Has attached garage: Yes
Features
- Patio & porch: Porch, Patio
Lot
- Size: 6,534 Square Feet
- Dimensions: .154
- Topography: No
Details
- Parcel number: 3103K00200,000
- Zoning: R-S
Construction
Type & style
- Home type: Townhouse
- Property subtype: Townhouse
Materials
- Brick, Vinyl
- Foundation: None
Condition
- Year built: 2005
Utilities & green energy
- Electric: 200+ Amp Service
- Sewer: Public Sewer
- Water: Public
Community & HOA
Community
- Features: Paved Streets, Sidewalks
- Subdivision: 0-None
HOA
- Has HOA: No
Location
- Region: Bloomsburg
Financial & listing details
- Price per square foot: $228/sqft
- Tax assessed value: $48,666
- Annual tax amount: $3,497
- Date on market: 3/13/2026
Price history
| Date | Event | Price |
|---|---|---|
| 6/18/2026 | Sold | $369,000$228/sqft |
Source: CSVBOR #C-623 Report a problem | ||
| 3/27/2026 | Pending sale | $369,000$228/sqft |
Source: CSVBOR #C-623 Report a problem | ||
| 3/13/2026 | Listed for sale | $369,000+25.1%$228/sqft |
Source: CSVBOR #C-623 Report a problem | ||
| 4/13/2023 | Sold | $295,000+2.1%$182/sqft |
Source: CSVBOR #20-93193 Report a problem | ||
| 2/17/2023 | Contingent | $289,000$178/sqft |
Source: CSVBOR #20-93193 Report a problem | ||
| 2/13/2023 | Listed for sale | $289,000+46%$178/sqft |
Source: CSVBOR #20-93193 Report a problem | ||
| 8/6/2012 | Sold | $198,000-5.7%$122/sqft |
Source: Public Record Report a problem | ||
| 4/26/2012 | Listed for sale | $209,900+10.5%$130/sqft |
Source: HOUSEPAD LLP Report a problem | ||
| 6/29/2007 | Sold | $190,000$117/sqft |
Source: Public Record Report a problem | ||
Public tax history
| Year | Property taxes | Tax assessment |
|---|---|---|
| 2025 | $3,459 +2.2% | $48,665 |
| 2024 | $3,386 +7.3% | $48,665 |
| 2023 | $3,156 +1.9% | $48,665 |
| 2022 | $3,098 +0.9% | $48,665 |
| 2021 | $3,071 +3.6% | $48,665 |
| 2020 | $2,966 +2.1% | $48,665 0% |
| 2019 | $2,905 +0.3% | $48,666 |
| 2018 | $2,895 | $48,666 |
| 2017 | -- | $48,666 |
| 2016 | -- | $48,666 |
| 2015 | -- | $48,666 |
| 2014 | -- | $48,666 |
| 2013 | -- | $48,666 |
| 2012 | -- | $48,666 |
| 2011 | -- | $48,666 |
| 2010 | -- | $48,666 |
| 2009 | -- | $48,666 |
| 2008 | -- | $48,666 |
| 2007 | -- | $48,666 +479.8% |
| 2006 | -- | $8,393 |
Find assessor info on the county website
Neighborhood: 17815
Nearby homes
- $344,3003 bd2 ba1.6k sqft6 Bittersweet Dr, Bloomsburg, PA 17815Off Market
- $364,1002 bd2 ba1.5k sqft2 Bittersweet Dr, Bloomsburg, PA 17815Off Market
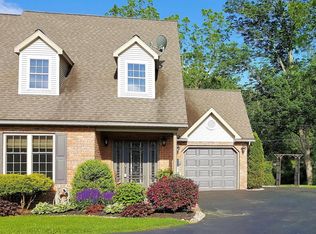
- $356,5003 bd2 ba1 sqft8 Bittersweet Dr, Bloomsburg, PA 17815Off Market
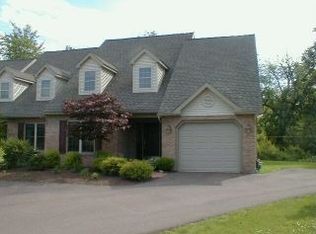
- $330,6003 bd2 ba1.4k sqft10 Bittersweet Dr, Bloomsburg, PA 17815Off Market
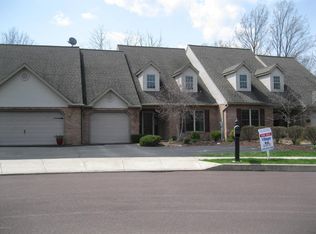
- $440,900-- bd-- ba2k sqft1 Bittersweet Dr, Bloomsburg, PA 17815Off Market
- $341,5003 bd2 ba1.5k sqft12 Bittersweet Dr, Bloomsburg, PA 17815Off Market
- $327,1003 bd1 ba1.5k sqft3 Bittersweet Dr, Bloomsburg, PA 17815Off Market
- $339,6003 bd2 ba1.5k sqft5 Bittersweet Dr, Bloomsburg, PA 17815Off Market
Nearby schools
GreatSchools rating
- 7/10Central Columbia Middle SchoolGrades: 5-8Distance: 3.3 mi
- 8/10Central Columbia Senior High SchoolGrades: 9-12Distance: 3.3 mi
- 8/10Central Columbia El SchoolGrades: K-4Distance: 3.3 mi
Schools provided by the listing agent
- District: Central
Source: CSVBOR. This data may not be complete. We recommend contacting the local school district to confirm school assignments for this home.


Get pre-qualified for a loan
At Zillow Home Loans, we can pre-qualify you in as little as 5 minutes with no impact to your credit score.An equal housing lender. NMLS #10287.
Sell for more on Zillow
Get a Zillow Showcase℠ listing at no additional cost and you could sell for .
$370,500
2% more
+$7,410
With Zillow Showcase(estimated)
$377,910
- Pennsylvania
- Columbia County
- Bloomsburg
- 17815
- 4 Bittersweet Dr
Nearby cities
Nearby neighborhoods
Nearby zip codes
Other Bloomsburg Topics
