Skip main navigation
Sold for $900,000
  • $900,000

    4 Blackwell Lane, Stony Brook, NY 11790

    5beds
    --sqft
    Single Family Residence, Residential
    Built in 1965
    0.94 Acres Lot
    $900,400 Zestimate®
    $--/sqft
    $5,685 Estimated rent

    Home value

    $900,400

    $819,000 - $990,000

    $5,685/mo

    Zestimate® history
    Loading
    Loading...

    Owner options

    List your home for rent

    $5,685/mo

    Rent Zestimate®

    Find your next renter with Zillow Rental Manager. Plus, with online applications, you can quickly screen prospective tenants – for free.

    Learn more

    $5,685/mo

    Rent Zestimate®

    Refinance and save

    $6,188/mo

    Est. payment

    Refinancing to a lower rate could help reduce your monthly payments and save thousands over the life of the loan.

    See today's rates

    $6,188/mo

    Est. payment

    Explore your selling options

    Work with a Zillow partner agent

    Leverage their expertise and Zillow's premium Showcase listings to get your home seen by more buyers.

    Get started

    List with your own agent

    Get your home in front of millions of buyers by listing it on Zillow.

    Learn how to do it

    Sell it yourself

    Take full control of how buyers see your home on Zillow by listing For Sale by Owner (FSBO).

    List your home

    What's special

    Central airTwo car garageAdditional main-level bedroomSprawling patioSparkling in-ground poolLush near-acre level lotPremium stainless steel appliances
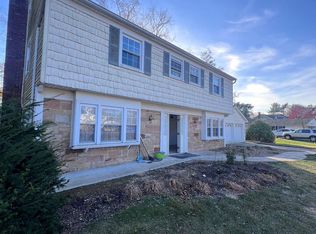
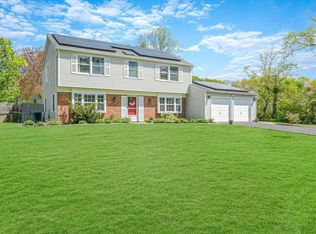
    Poised on a lush, near-acre level lot in the heart of Stony Brook, this expansive 5-bedroom residence offers a masterclass in suburban elegance within the prestigious Three Village School District. Inside, the home unfolds with an effortless grace, where gleaming hardwood floors and crisp crown moldings frame sun-drenched living spaces. The designer kitchen serves as the home’s culinary centerpiece, boasting sleek quartz counters, premium stainless steel appliances, and a social breakfast bar that invites morning coffee and conversation. The thoughtful layout prioritizes versatility, featuring a coveted first-floor primary suite with a private en-suite bath, alongside an additional main-level bedroom perfect for guests or a home office. The upper level reveals three remarkably generous bedrooms and a full bath, while a walk-in attic provides seamless storage solutions. Outside, a sprawling patio overlooks a sparkling in-ground pool, set against a backdrop of nearly 41,000 square feet of manicured grounds. Complete with central air and a two car garage, this is more than a home, it’s a masterpiece of suburban luxury. Offering unparalleled proximity to Stony Brook University, the LIRR and the area's most celebrated dining and shopping.

    Zillow last checked:

    Listing updated:

    Listed by:

    Lina Lopes 631-487-3113,

    Douglas Elliman Real Estate 631-758-2552,

    Kim M. Catalanotto 516-313-3352,

    Douglas Elliman Real Estate

    Bought with:

    Monica E. Mejia, 10401397921

    Nuvia Realty LLC

    Source: OneKey® MLS as distributed by MLS GRID,MLS#: 1023866MLS Logo

    Facts & features

    Interior

    Bedrooms & bathrooms
    • Bedrooms: 5
    • Bathrooms: 3
    • Full bathrooms: 3
    Other
    • Description: Primary Bedroom with En-Suite, Bedroom, Full Bathroom, Living room, Dining room, Eat-In Kitchen, Laundry/Mud room
    • Level: First
    Other
    • Description: 3 Bedrooms, Full Bathroom, Walk-in Attic
    • Level: Second
    Heating
    • Electric, Forced Air
    Cooling
    • Central Air
    Appliances
    • Included: Dishwasher, Electric Range, Refrigerator, Stainless Steel Appliance(s)
    • Laundry: Washer/Dryer Hookup, Electric Dryer Hookup, Washer Hookup
    Features
    • First Floor Bedroom, First Floor Full Bath, Breakfast Bar, Crown Molding, Eat-in Kitchen, Formal Dining, Quartz/Quartzite Counters, Recessed Lighting, Walk Through Kitchen
    • Flooring: Hardwood
    • Attic: Walkup
    Interior area
    • Total structure area: 0

    Property

    Parking
    • Total spaces: 2
    • Parking features: Driveway, Garage
    • Garage spaces: 2
    • Has uncovered spaces: Yes
    Features
    • Patio & porch: Patio
    • Has private pool: Yes
    • Pool features: In Ground
    Lot
    • Size: 0.94 Acres
    Details
    • Parcel number: 0200418000100008000
    • Special conditions: None

    Construction

    Type & style
    • Home type: SingleFamily
    • Architectural style: Exp Cape
    • Property subtype: Single Family Residence, Residential
    Materials
    • Frame
    Condition
    • Year built: 1965

    Utilities & green energy

    • Sewer: Public Sewer
    • Water: Public
    • Utilities for property: Electricity Connected, Water Connected

    Community & HOA

    HOA
    • Has HOA: No
    Location
    • Region: Stony Brook

    Financial & listing details

    • Tax assessed value: $895,833
    • Annual tax amount: $20,032
    • Date on market: 7/9/2026
    • Cumulative days on market: 30 days
    • Listing agreement: Exclusive Right To Sell
    • Electric utility on property: Yes

    Price history

    DateEventPrice
    8/7/2026Sold$900,000+5.9%
    Source: OneKey® MLS as distributed by MLS GRID #1023866 Report a problem
    7/13/2026Pending sale$849,990
    Source: OneKey® MLS as distributed by MLS GRID #1023866 Report a problem
    7/9/2026Listed for sale$849,990-5.6%
    Source: OneKey® MLS as distributed by MLS GRID #1023866 Report a problem
    6/22/2026Listing removed$899,990
    Source: Douglas Elliman #1001141 Report a problem
    6/4/2026Price change$899,990-5.3%
    Source: OneKey® MLS as distributed by MLS GRID #1001141 Report a problem
    5/27/2026Listed for sale$949,990+79.6%
    Source: OneKey® MLS as distributed by MLS GRID #1001141 Report a problem
    4/1/2026Sold$529,000
    Source: Public Record Report a problem

    Public tax history

    YearProperty taxesTax assessment
    2025-- $4,300
    2024-- $4,300
    2023-- $4,300
    2022-- $4,300
    2021-- $4,300
    2020-- $4,300
    2019-- $4,300
    2018-- $4,300
    2017$14,614 $4,300
    2016-- $4,300
    2015-- $4,300
    2014-- $4,300
    2013-- $4,300
    2012-- $4,300
    2011-- $4,300
    2007$10,263 +24.2%$4,300
    2005$8,266 +8.5%$4,300
    2004$7,617 +6.6%$4,300
    2003$7,144 +7.7%$4,300
    2002$6,630 $4,300
    Find assessor info on the county website

    Neighborhood: 11790

    Nearby schools

    GreatSchools rating
    Schools provided by the listing agent
    • Elementary: William Sidney Mount Elementary
    • Middle: Robert Cushman Murphy Jr High School
    • High: Ward Melville Senior High School

    Source: OneKey® MLS as distributed by MLS GRID. This data may not be complete. We recommend contacting the local school district to confirm school assignments for this home.

    Get a cash offer in 3 minutes
    Find out how much your home could sell for in as little as 3 minutes with a no-obligation cash offer.
    Estimated market value
    $900,400
    Get a cash offer in 3 minutes
    Find out how much your home could sell for in as little as 3 minutes with a no-obligation cash offer.
    Estimated market value
    $900,400