Beautifully Maintained Home Filled with Character and Craftsmanship- Lovingly cared for by the original owners for over 50 years, this exceptional home blends timeless charm with thoughtful updates. Nestled on a corner lot in a desirable Leola neighborhood, you’ll enjoy a peaceful, sidewalk-lined community that’s both convenient and welcoming. Step inside and take note of the many details that make this home special — high ceilings, custom trim work, chair rails, crown molding, real wood picture-frame panel moldings, and carefully selected light fixtures throughout. A gracious two-story foyer with an open staircase welcomes you. To the right, the formal living room features gleaming wood floors, while to the left, the formal dining room offers the perfect setting for gatherings. At the heart of the home, the kitchen impresses with custom solid cherry cabinetry, stainless steel appliances including a double oven, quartz countertops, and a pantry. Overlooking a breakfast nook with built-in window seating, this space is both functional and inviting. The main-level family room exudes warmth and character with authentic barn wood beams and walls, and a stunning floor-to-ceiling cozy stone wood-burning fireplace. A widened hallway leads to a convenient laundry/mudroom with a separate rear entrance — perfect for today’s busy lifestyle. Upstairs, the spacious primary suite includes a walk-in shower, walk-in closet, and plenty of natural light. Two additional bedrooms offer generous closet space and share a bright full bath with double sinks. The finished lower level expands your living options, featuring a media room with acoustical ceilings — ideal for movie nights — plus a convenient kitchenette, half bath, and a large bonus room perfect for a home office, gym, or hobby space. A separate entrance adds flexibility for extended living or guest quarters. Outdoor living is equally appealing — unwind on the oversized patio or enjoy a peaceful stroll through the quiet neighborhood, where farmland views and evening sunsets await. Additional highlights include a three-car garage with high ceilings, insulated floors, a workbench, and a built-in crane for lifting. The oversized driveway (freshly sealed in 2025) provides ample off-street parking. Recent updates include a freshly painted interior (2023) and exterior (2024), central vacuum system, and natural gas heat with a UV Air Scrubber for improved air quality. A rare opportunity to own a meticulously maintained home where craftsmanship, comfort, and pride of ownership shine through every detail — a true Leola gem ready to welcome its next chapter.
Sold for $595,000
$595,000
4 Blaine Ave, Leola, PA 17540
3beds
3,608sqft
Single Family Residence
Built in 1973
0.52 Acres Lot
$612,200 Zestimate®
$165/sqft
$2,672 Estimated rent
Home value
$612,200
$575,000 - $649,000
$2,672/mo
Zestimate® history
Owner options
List your home for rent
$2,672/mo
Rent Zestimate®
Find your next renter with Zillow Rental Manager. Plus, with online applications, you can quickly screen prospective tenants – for free.
$2,672/mo
Rent Zestimate®
Refinance and save
$3,130/mo
Est. payment
Refinancing to a lower rate could help reduce your monthly payments and save thousands over the life of the loan.
$3,130/mo
Est. payment
Explore your selling options
Work with a Zillow partner agent
Leverage their expertise and Zillow's premium Showcase listings to get your home seen by more buyers.
Get startedList with your own agent
Get your home in front of millions of buyers by listing it on Zillow.
Learn how to do itSell it yourself
Take full control of how buyers see your home on Zillow by listing For Sale by Owner (FSBO).
List your homeWhat's special
Quartz countertopsFinished lower levelCustom trim workCustom solid cherry cabinetryCorner lotChair railsGracious two-story foyer
Zillow last checked:
Listing updated:
Listed by:
Mark Thudium 717-560-2225,
Berkshire Hathaway HomeServices Homesale Realty
Bought with:
Rachel Stoltzfus, RS323933
Iron Valley Real Estate of Lancaster
Source: Bright MLS,MLS#: PALA2078014
Facts & features
Interior
Bedrooms & bathrooms
- Bedrooms: 3
- Bathrooms: 4
- Full bathrooms: 2
- 1/2 bathrooms: 2
- Main level bathrooms: 1
Rooms
- Room types: Living Room, Dining Room, Primary Bedroom, Bedroom 2, Bedroom 3, Kitchen, Family Room, Foyer, Breakfast Room, Laundry, Office, Media Room, Bathroom 2, Primary Bathroom, Half Bath
Primary bedroom
- Features: Crown Molding, Ceiling Fan(s), Flooring - Carpet, Walk-In Closet(s)
- Level: Upper
- Area: 238 Square Feet
- Dimensions: 17 x 14
Bedroom 2
- Features: Ceiling Fan(s), Flooring - Carpet, Attic - Access Panel
- Level: Upper
- Area: 180 Square Feet
- Dimensions: 15 x 12
Bedroom 3
- Features: Flooring - Carpet
- Level: Upper
- Area: 144 Square Feet
- Dimensions: 16 x 9
Primary bathroom
- Features: Bathroom - Walk-In Shower, Flooring - Luxury Vinyl Tile, Recessed Lighting
- Level: Upper
- Area: 60 Square Feet
- Dimensions: 10 x 6
Bathroom 2
- Features: Bathroom - Tub Shower, Double Sink, Lighting - Pendants, Flooring - Luxury Vinyl Tile
- Level: Upper
- Area: 65 Square Feet
- Dimensions: 13 x 5
Breakfast room
- Features: Breakfast Nook, Dining Area, Flooring - Vinyl
- Level: Main
- Area: 130 Square Feet
- Dimensions: 13 x 10
Dining room
- Features: Chair Rail, Crown Molding, Flooring - Wood, Formal Dining Room, Lighting - Pendants
- Level: Main
- Area: 260 Square Feet
- Dimensions: 20 x 13
Family room
- Features: Fireplace - Wood Burning, Flooring - Carpet, Recessed Lighting
- Level: Main
- Area: 345 Square Feet
- Dimensions: 23 x 15
Foyer
- Features: Crown Molding, Chair Rail, Flooring - Slate, Lighting - Pendants
- Level: Main
- Area: 288 Square Feet
- Dimensions: 18 x 16
Half bath
- Features: Flooring - Luxury Vinyl Plank
- Level: Lower
- Area: 25 Square Feet
- Dimensions: 5 x 5
Half bath
- Features: Flooring - Ceramic Tile
- Level: Main
- Area: 18 Square Feet
- Dimensions: 6 x 3
Kitchen
- Features: Flooring - Luxury Vinyl Plank
- Level: Lower
- Area: 165 Square Feet
- Dimensions: 11 x 15
Kitchen
- Features: Countertop(s) - Quartz, Eat-in Kitchen, Kitchen - Electric Cooking, Lighting - Pendants, Pantry, Flooring - Vinyl
- Level: Main
- Area: 156 Square Feet
- Dimensions: 13 x 12
Laundry
- Features: Flooring - Vinyl
- Level: Main
- Area: 132 Square Feet
- Dimensions: 12 x 11
Living room
- Features: Chair Rail, Crown Molding, Flooring - Solid Hardwood
- Level: Main
- Area: 247 Square Feet
- Dimensions: 19 x 13
Media room
- Features: Flooring - Carpet, Recessed Lighting
- Level: Lower
- Area: 480 Square Feet
- Dimensions: 30 x 16
Office
- Features: Flooring - Carpet
- Level: Lower
- Area: 272 Square Feet
- Dimensions: 17 x 16
Heating
- Forced Air, Natural Gas
Cooling
- Central Air, Electric
Appliances
- Included: Central Vacuum, Stainless Steel Appliance(s), Electric Water Heater
- Laundry: Main Level, Laundry Room
Features
- Air Filter System, Attic, Bathroom - Tub Shower, Bathroom - Walk-In Shower, Breakfast Area, Ceiling Fan(s), Central Vacuum, Chair Railings, Crown Molding, Dining Area, Exposed Beams, Family Room Off Kitchen, Formal/Separate Dining Room, Eat-in Kitchen, Kitchenette, Pantry, Primary Bath(s), Recessed Lighting, Upgraded Countertops, Walk-In Closet(s), 2 Story Ceilings, Beamed Ceilings, High Ceilings
- Flooring: Carpet, Wood
- Basement: Finished,Heated,Interior Entry,Exterior Entry,Rear Entrance,Sump Pump
- Number of fireplaces: 1
- Fireplace features: Mantel(s), Stone, Wood Burning
Interior area
- Total structure area: 3,608
- Total interior livable area: 3,608 sqft
- Finished area above ground: 2,680
- Finished area below ground: 928
Property
Parking
- Total spaces: 3
- Parking features: Garage Faces Side, Garage Door Opener, Inside Entrance, Oversized, Attached, Driveway, Off Street, On Street
- Attached garage spaces: 3
- Has uncovered spaces: Yes
Accessibility
- Accessibility features: None
Features
- Levels: Two
- Stories: 2
- Patio & porch: Patio, Porch
- Exterior features: Sidewalks
- Pool features: None
Lot
- Size: 0.52 Acres
- Features: Corner Lot, Front Yard, Landscaped, Level, Rear Yard
Details
- Additional structures: Above Grade, Below Grade
- Parcel number: 3609373300000
- Zoning: RESIDENTIAL
- Special conditions: Standard
Construction
Type & style
- Home type: SingleFamily
- Architectural style: Colonial
- Property subtype: Single Family Residence
Materials
- Frame, Stone
- Foundation: Block
Condition
- Excellent
- New construction: No
- Year built: 1973
Utilities & green energy
- Sewer: Public Sewer
- Water: Public
Community & HOA
Community
- Subdivision: Maples
HOA
- Has HOA: No
Location
- Region: Leola
- Municipality: UPPER LEACOCK TWP
Financial & listing details
- Price per square foot: $165/sqft
- Tax assessed value: $240,700
- Annual tax amount: $5,006
- Date on market: 10/16/2025
- Listing agreement: Exclusive Right To Sell
- Inclusions: Kitchen Refrigerator, Microwave In Kitchen & Kitchenette, Washer, Dryer, Freezer & Small Fridge In Basement
- Ownership: Fee Simple
Price history
| Date | Event | Price |
|---|---|---|
| 11/25/2025 | Sold | $595,000+2.6%$165/sqft |
Source:  Bright MLS #PALA2078014 Report a problem Bright MLS #PALA2078014 Report a problem | ||
| 10/22/2025 | Pending sale | $579,900$161/sqft |
Source: Bright MLS #PALA2078014 Report a problem | ||
| 10/16/2025 | Listed for sale | $579,900$161/sqft |
Source: Bright MLS #PALA2078014 Report a problem | ||
Public tax history
| Year | Property taxes | Tax assessment |
|---|---|---|
| 2025 | $4,903 +1.9% | $240,700 |
| 2024 | $4,810 +2.1% | $240,700 |
| 2023 | $4,711 +2.6% | $240,700 |
| 2022 | $4,593 | $240,700 |
| 2021 | $4,593 +314.2% | $240,700 |
| 2020 | $1,109 -74.4% | $240,700 |
| 2019 | $4,333 +290.8% | $240,700 |
| 2018 | $1,109 -76.6% | $240,700 +10.2% |
| 2017 | $4,730 +1.4% | $218,400 |
| 2016 | $4,665 +48.4% | $218,400 |
| 2015 | $3,144 | $218,400 |
| 2014 | $3,144 | $218,400 |
| 2013 | -- | $218,400 |
| 2012 | -- | $218,400 |
| 2011 | -- | $218,400 |
| 2010 | -- | $218,400 |
| 2009 | -- | $218,400 |
| 2007 | -- | $218,400 |
| 2006 | -- | $218,400 |
| 2005 | -- | $218,400 +14.9% |
| 2004 | -- | $190,100 |
| 2003 | -- | $190,100 |
| 2002 | -- | $190,100 |
| 2000 | -- | $190,100 |
Find assessor info on the county website
Neighborhood: 17540
Nearby homes
- $312,7002 bd1 ba1.6k sqft1 Rose Ave, Leola, PA 17540Off Market
- $408,4003 bd2 ba2.1k sqft8 Blaine Ave, Leola, PA 17540Sold
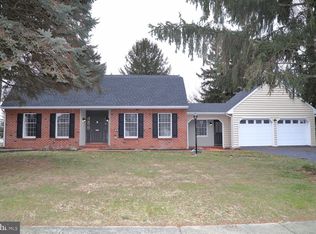
- $290,0003 bd1 ba1k sqft5 Rose Ave, Leola, PA 17540Off Market
- $503,8004 bd2 ba2.1k sqft3 Blaine Ave, Leola, PA 17540Off Market
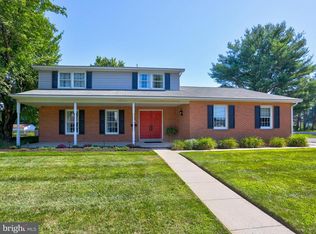
- $475,0004 bd3 ba2.8k sqft7 Blaine Ave, Leola, PA 17540Sold
- $477,6004 bd3 ba2.2k sqft12 Blaine Ave, Leola, PA 17540Off Market
- $485,0004 bd3 ba2.5k sqft21 N Maple Ave, Leola, PA 17540Off Market
- $273,0002 bd1 ba1.1k sqft7 Rose Ave, Leola, PA 17540Sold
Nearby schools
GreatSchools rating
- 6/10Leola El SchoolGrades: K-5Distance: 3.8 mi
- 7/10Gerald G Huesken Middle SchoolGrades: 6-8Distance: 3.5 mi
- 7/10Conestoga Valley Senior High SchoolGrades: 9-12Distance: 3.4 mi
Schools provided by the listing agent
- District: Conestoga Valley
Source: Bright MLS. This data may not be complete. We recommend contacting the local school district to confirm school assignments for this home.


Get pre-qualified for a loan
At Zillow Home Loans, we can pre-qualify you in as little as 5 minutes with no impact to your credit score.An equal housing lender. NMLS #10287.
Sell for more on Zillow
Get a Zillow Showcase℠ listing at no additional cost and you could sell for .
$612,200
2% more
+$12,244
With Zillow Showcase(estimated)
$624,444
- Pennsylvania
- Lancaster County
- Leola
- 17540
- 4 Blaine Ave
Nearby cities
Nearby zip codes
Other Leola Topics
