Skip main navigation
Pending
  • Price cut: $4K (6/14)
    $275,000

    4 Blair Ct, Homosassa, FL 34446

    3beds
    1,873sqft
    : 
    Loading
    Get pre-qualified
    Single Family Residence
    Built in 1987
    0.27 Acres Lot
    $270,500 Zestimate®
    $147/sqft
    $13/mo HOA

    What's special

    Screened lanaiLight-filled family roomWarm and inviting atmosphereSpacious quarter-acre lotDesirable split-bedroom layoutMature landscaping
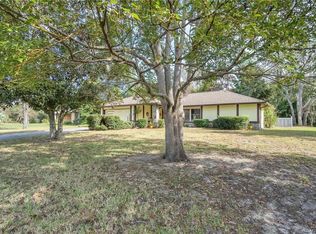
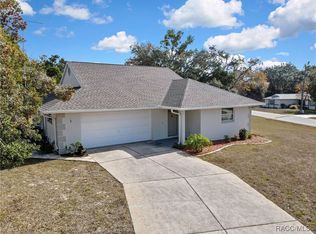
    One or more photo(s) has been virtually staged. Tucked away in the sought-after Oak Village of Sugarmill Woods, this 3-bedroom, 2-bath pool home offers a great blend of space, comfort, and opportunity. Situated on a spacious quarter-acre lot with nearly 1,900 square feet of living space, the home features a desirable split-bedroom layout and two expansive living areas designed for both entertaining and everyday living. The light-filled family room creates a warm and inviting atmosphere, while sliding doors lead out to the screened lanai and pool—wonderful for enjoying Florida’s sunshine. Major updates include a 2015 roof and 2017 HVAC, providing peace of mind and a solid starting point for your personal touches. With great bones, a functional layout, and endless potential to make it your own, this home is a rare find. Sugarmill Woods is known for its mature landscaping, golf courses, peaceful surroundings, and convenient location near shopping, dining, and the Gulf Coast. Opportunity, value, and Florida lifestyle all come together here— Don’t let this Oak Village opportunity slip away—schedule your showing today!
    130 days
    |
    718
    |
    33
    |

    Zillow last checked:

    Listing updated:

    Listed by:

    Alice Prahm 352-476-8216,

    Epique Realty Inc.

    Source: Realtors Association of Citrus County,MLS#: 852595MLS LogoOriginating MLS: Realtors Association of Citrus County

      Facts & features

      Interior

      Bedrooms & bathrooms
      • Bedrooms: 3
      • Bathrooms: 2
      • Full bathrooms: 2
      Primary bedroom
      • Description: Flooring: Carpet
      • Features: Ceiling Fan(s), Walk-In Closet(s), Primary Suite
      • Level: Main
      • Dimensions: 12.00 x 15.00
      Bedroom
      • Description: Flooring: Carpet
      • Level: Main
      • Dimensions: 12.00 x 11.00
      Bedroom
      • Description: Flooring: Carpet
      • Level: Main
      • Dimensions: 12.00 x 15.00
      Dining room
      • Level: Main
      • Dimensions: 11.00 x 12.00
      Family room
      • Level: Main
      • Dimensions: 19.00 x 11.00
      Kitchen
      • Level: Main
      • Dimensions: 12.00 x 12.00
      Living room
      • Level: Main
      • Dimensions: 18.00 x 12.00
      Heating
      • Central, Electric
      Cooling
      • Central Air
      Appliances
      • Included: Dryer, Dishwasher, Microwave, Oven, Range, Refrigerator, Water Heater, Washer
      • Laundry: Laundry - Living Area
      Features
      • Dual Sinks, Primary Suite, Split Bedrooms, Shower Only, Solid Surface Counters, Separate Shower, Sliding Glass Door(s)
      • Flooring: Carpet, Tile
      • Doors: Sliding Doors
      Interior area
      • Total structure area: 2,802
      • Total interior livable area: 1,873 sqft
      Video & virtual tour

      Property

      Parking
      • Total spaces: 2
      • Parking features: Attached, Concrete, Driveway, Garage
      • Attached garage spaces: 2
      • Has uncovered spaces: Yes
      Features
      • Levels: One
      • Stories: 1
      • Exterior features: Concrete Driveway
      • Pool features: Concrete, Electric Heat, Heated, In Ground, Pool, Screen Enclosure, Community
      Lot
      • Size: 0.27 Acres
      • Features: Flat, Trees
      Details
      • Parcel number: 2158859
      • Zoning: PDR
      • Special conditions: Standard,Listed As-Is

      Construction

      Type & style
      • Home type: SingleFamily
      • Architectural style: One Story
      • Property subtype: Single Family Residence
      Materials
      • Stucco
      • Foundation: Block, Slab
      • Roof: Asphalt,Shingle
      Condition
      • New construction: No
      • Year built: 1987

      Utilities & green energy

      • Sewer: Public Sewer
      • Water: Public

      Community & HOA

      Community
      • Features: Pool
      • Subdivision: Sugarmill Woods - Oak Village
      HOA
      • Has HOA: Yes
      • Services included: Legal/Accounting, Pool(s), Tennis Courts
      • HOA fee: $155 annually
      • HOA name: Oak Village POA
      Location
      • Region: Homosassa

      Financial & listing details

      • Price per square foot: $147/sqft
      • Tax assessed value: $247,033
      • Annual tax amount: $3,888
      • Date on market: 2/26/2026
      • Cumulative days on market: 121 days
      • Listing terms: Cash,Conventional,FHA,VA Loan
      • Road surface type: Paved

        Estimated market value

        $270,500

        $257,000 - $284,000

        $2,447/mo

        Price history

        DateEventPrice
        7/2/2026Pending sale$275,000$147/sqft
        Source: Realtors Association of Citrus County #852595 Report a problem
        6/14/2026Price change$275,000-1.4%$147/sqft
        Source: Realtors Association of Citrus County #852595 Report a problem
        6/5/2026Listed for sale$279,000$149/sqft
        Source: Realtors Association of Citrus County #852595 Report a problem
        5/26/2026Pending sale$279,000$149/sqft
        Source: Realtors Association of Citrus County #852595 Report a problem
        5/24/2026Price change$279,000-6.7%$149/sqft
        Source: Realtors Association of Citrus County #852595 Report a problem
        5/8/2026Price change$299,000-2%$160/sqft
        Source: Realtors Association of Citrus County #852595 Report a problem
        4/14/2026Price change$305,000-4.4%$163/sqft
        Source: Realtors Association of Citrus County #852595 Report a problem
        3/30/2026Price change$319,000-1.8%$170/sqft
        Source: Realtors Association of Citrus County #852595 Report a problem
        2/26/2026Listed for sale$325,000+132.1%$174/sqft
        Source: Realtors Association of Citrus County #852595 Report a problem
        3/31/2017Sold$140,000-3.4%$75/sqft
        Source: Public Record Report a problem
        2/4/2012Listing removed$144,900$77/sqft
        Source: RE/MAX Realty One #353133 Report a problem
        1/14/2012Listed for sale$144,900+7.3%$77/sqft
        Source: RE/MAX Realty One #353133 Report a problem
        2/3/2009Sold$135,000-25%$72/sqft
        Source: Public Record Report a problem
        2/14/2008Listing removed$179,900$96/sqft
        Source: ERA #318978 Report a problem
        1/9/2008Price change$179,900-10%$96/sqft
        Source: ERA #318978 Report a problem
        12/1/2007Price change$199,900-7%$107/sqft
        Source: ERA #318978 Report a problem
        11/12/2007Listed for sale$214,900+16.2%$115/sqft
        Source: ERA #318978 Report a problem
        4/28/2005Sold$185,000$99/sqft
        Source: Public Record Report a problem

        Public tax history

        YearProperty taxesTax assessment
        2025$3,889 +6.5%$244,836 +10%
        2024$3,650 +4.6%$222,578 +10%
        2023$3,490 +17.9%$202,344 +10%
        2022$2,959 +14.9%$183,949 +10%
        2021$2,576 +7.9%$167,226 +4.5%
        2020$2,388 +8.6%$159,969 +15.6%
        2019$2,199 +9.5%$138,378 +10%
        2018$2,008 $125,798 +16.8%
        2017$2,008 +13.2%$107,681 0%
        2016$1,774 -1.8%$107,702 +13.8%
        2015$1,808 +8.3%$94,649 -5.7%
        2014$1,669 -4.6%$100,370 +3.1%
        2013$1,749 +5.9%$97,310 -3.3%
        2012$1,651 -9%$100,631 -9%
        2011$1,814 -1.7%$110,618 -4%
        2010$1,847 -7.5%$115,193 -4%
        2009$1,997 -14%$120,028 -14.8%
        2008$2,320 -14%$140,906 -16.6%
        2007$2,699 -2.1%$168,900 +1.5%
        2006$2,758 +107.2%$166,400 +72.6%
        2005$1,331 -0.4%$96,400 +3%
        2004$1,336 +5.7%$93,600 +1.8%
        2003$1,265 +3.6%$91,900 +2.3%
        2002$1,221 +4%$89,800 +2.9%
        2000$1,174 $87,300

        Find assessor info on the county website

        Monthly payment

        Est. payment

        Payment breakdown

        Explore the cost of this home by adjusting the details. Changes won't be saved.
        All calculations are estimates and provided by Zillow, Inc. for informational purposes only. Actual amounts may vary.
        HOA fees may include property taxes on listings classified as Co-Ops. Contact the listing agent and/or owner for fee details.
        Mortgage interest rates are dependent on a number of factors, including credit score, down payment, and repayment length. Interest rate data provided by Zillow Group Marketplace, Inc. as of 1/1/1970 from various mortgage lenders with which we have lead or other similar arrangements; the Estimated Payment is an average of those rates.
        See how much you could borrow to make a competitive offer.

        Climate risks

        Neighborhood: Sugarmill Woods

        Getting around

        0 / 100
        Car-Dependent
        31 / 100
        Somewhat Bikeable

        Nearby schools

        GreatSchools rating
        Schools provided by the listing agent
        • Elementary: Lecanto Primary
        • Middle: Lecanto Middle
        • High: Lecanto High

        Source: Realtors Association of Citrus County. This data may not be complete. We recommend contacting the local school district to confirm school assignments for this home.

        A local agent can set up tours, give advice and negotiate with sellers.

        Browse local experts

        Similar homes

        Skip to the end of the carouselSkip to the beginning of the carousel