Skip main navigation
Sold
  • Price Unknown

    4 BLOOMSBURY SQ, San Antonio, TX 78218

    3beds
    2,975sqft
    Single Family Residence
    Built in 1985
    10,062 Square Feet Lot
    $638,900 Zestimate®
    $--/sqft
    $2,254 Estimated rent

    Home value

    $638,900

    $562,000 - $722,000

    $2,254/mo

    Zestimate® history
    Loading
    Loading...

    Owner options

    List your home for rent

    $2,254/mo

    Rent Zestimate®

    Find your next renter with Zillow Rental Manager. Plus, with online applications, you can quickly screen prospective tenants – for free.

    Learn more

    $2,254/mo

    Rent Zestimate®

    Refinance and save

    $587/mo

    Est. payment

    Refinancing to a lower rate could help reduce your monthly payments and save thousands over the life of the loan.

    See today's rates

    $587/mo

    Est. payment

    Explore your selling options

    Work with a Zillow partner agent

    Leverage their expertise and Zillow's premium Showcase listings to get your home seen by more buyers.

    Get started

    List with your own agent

    Get your home in front of millions of buyers by listing it on Zillow.

    Learn how to do it

    Sell it yourself

    Take full control of how buyers see your home on Zillow by listing For Sale by Owner (FSBO).

    List your home

    What's special

    Lovely lightMeticulously maintainedSingle story livingExcellent closetsOpen floor planLovely culdesac streetSplit floor plan
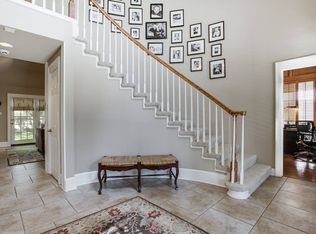
    Fantastic single story find in the coveted gated enclave of Oakwell Farms! Flexible and open floor plan this house has been meticulously maintained and ready for new owners! True single story living with no steps in lovely culdesac street of the tree studded Oakwell Farms. Split floor plan- large oversize living spaces, lots of built in storage and excellent closets. Lovely light and floor to ceiling windows along the backside of the house. Backyard is low maintenance with lots of shade and hardscape.

    Zillow last checked:

    Listing updated:

    Listed by:

    Melissa Wiggans TREC #545331 (210) 332-0310,

    Real Estate Muses

    Source: LERA MLS,MLS#: 1718946MLS Logo

    Facts & features

    Interior

    Bedrooms & bathrooms
    • Bedrooms: 3
    • Bathrooms: 3
    • Full bathrooms: 2
    • 1/2 bathrooms: 1
    Primary bedroom
    • Features: Walk-In Closet(s), Multi-Closets, Ceiling Fan(s)
    • Area: 266
    • Dimensions: 19 x 14
    Bedroom 2
    • Area: 144
    • Dimensions: 12 x 12
    Bedroom 3
    • Area: 168
    • Dimensions: 12 x 14
    Primary bathroom
    • Features: Tub/Shower Separate, Separate Vanity, Soaking Tub
    • Area: 240
    • Dimensions: 16 x 15
    Kitchen
    • Area: 195
    • Dimensions: 15 x 13
    Living room
    • Area: 546
    • Dimensions: 26 x 21
    Heating
    • Central, Electric
    Cooling
    • Three+ Central
    Appliances
    • Included: Built-In Oven, Microwave, Disposal, Dishwasher, Plumbed For Ice Maker, Water Softener Owned
    • Laundry: Washer Hookup
    Features
    • Two Living Area, Eat-in Kitchen, Kitchen Island, Study/Library, Utility Room Inside, 1st Floor Lvl/No Steps, High Ceilings, Open Floorplan, Master Downstairs, Ceiling Fan(s)
    • Flooring: Carpet, Ceramic Tile, Wood
    • Windows: Window Coverings
    • Has basement: No
    • Number of fireplaces: 1
    Interior area
    • Total interior livable area: 2,975 sqft

    Property

    Parking
    • Total spaces: 2
    • Parking features: Two Car Garage
    • Garage spaces: 2
    Features
    • Levels: One
    • Stories: 1
    • Pool features: None, Community
    Lot
    • Size: 10,062 Square Feet
    Details
    • Parcel number: 171830031160

    Construction

    Type & style
    • Home type: SingleFamily
    • Property subtype: Single Family Residence
    Materials
    • Brick
    • Foundation: Slab
    • Roof: Slate
    Condition
    • Pre-Owned
    • New construction: No
    • Year built: 1985

    Utilities & green energy

    • Water: Water System

    Community & HOA

    Community
    • Features: Tennis Court(s), Clubhouse, Playground, Jogging Trails, Sports Court, Bike Trails, Basketball Court
    • Security: Controlled Access
    • Subdivision: Oakwell Farms
    HOA
    • Has HOA: Yes
    • HOA fee: $587 quarterly
    • HOA name: OAKWELL FARMS
    Location
    • Region: San Antonio

    Financial & listing details

    • Tax assessed value: $565,000
    • Annual tax amount: $14,540
    • Date on market: 9/11/2025
    • Cumulative days on market: 229 days
    • Listing terms: Conventional,FHA,VA Loan,TX Vet,Cash,Investors OK

    Price history

    DateEventPrice
    11/29/2023Sold--
    Source: LERA MLS #1718946 Report a problem
    10/13/2023Pending sale$594,000$200/sqft
    Source: LERA MLS #1718946 Report a problem
    10/2/2023Contingent$594,000$200/sqft
    Source: LERA MLS #1718946 Report a problem
    9/13/2023Price change$594,000-0.2%$200/sqft
    Source: LERA MLS #1718946 Report a problem
    7/26/2023Price change$595,000-8.3%$200/sqft
    Source: LERA MLS #1668964 Report a problem
    5/17/2023Listed for sale$649,000$218/sqft
    Source: LERA MLS #1668964 Report a problem
    5/16/2023Contingent$649,000$218/sqft
    Source: LERA MLS #1668964 Report a problem
    5/10/2023Price change$649,000-5.8%$218/sqft
    Source: LERA MLS #1668964 Report a problem
    4/7/2023Price change$689,000-2.3%$232/sqft
    Source: LERA MLS #1668964 Report a problem
    2/27/2023Listed for sale$705,000+59.5%$237/sqft
    Source: LERA MLS #1668964 Report a problem
    3/21/2017Sold--
    Source: LERA MLS #1210045 Report a problem
    2/7/2017Price change$442,000-4.3%$149/sqft
    Source: Phyllis Browning Co. #1210045 Report a problem
    11/4/2016Listed for sale$462,000+3.8%$155/sqft
    Source: Phyllis Browning Company #1210045 Report a problem
    6/24/2015Sold--
    Source: LERA MLS #1104340 Report a problem
    5/22/2015Price change$445,000-3.1%$150/sqft
    Source: Phyllis Browning Co. #1104340 Report a problem
    4/29/2015Price change$459,000-6.1%$154/sqft
    Source: Phyllis Browning Co. #1104340 Report a problem
    3/19/2015Listed for sale$489,000$164/sqft
    Source: Phyllis Browning Company #1104340 Report a problem

    Public tax history

    YearProperty taxesTax assessment
    2025$10,160 -4.5%$565,000
    2024$10,636 -28.1%$565,000 -12.4%
    2023$14,798 +0.8%$644,670 +8.4%
    2022$14,679 $594,880 +14.9%
    2021-- $517,920 +5.1%
    2020-- $493,000 -1.8%
    2019$13,026 $502,280 +0.3%
    2018$13,026 -2.6%$500,860
    2017$13,373 -0.8%$500,860 +0.1%
    2016$13,478 +118%$500,140 +24.3%
    2015$6,183 $402,350 +5.5%
    2014$6,183 $381,332 +10%
    2013-- $346,665 +10%
    2012-- $315,150 -1%
    2011-- $318,260 -1.9%
    2010-- $324,500 +2.7%
    2009-- $316,080 +2.1%
    2008-- $309,670 -1%
    2007-- $312,880 +22.7%
    2005-- $255,000
    2004-- --
    2003-- --
    2002-- --
    2001-- --
    2000-- --
    Find assessor info on the county website

    Neighborhood: Oakwell Farms

    Nearby schools

    GreatSchools rating
    Schools provided by the listing agent
    • Elementary: Northwood
    • Middle: Garner
    • High: Macarthur
    • District: North East I.S.D.

    Source: LERA MLS. This data may not be complete. We recommend contacting the local school district to confirm school assignments for this home.

    Get a cash offer in 3 minutes
    Find out how much your home could sell for in as little as 3 minutes with a no-obligation cash offer.
    Estimated market value
    $638,900
    Get a cash offer in 3 minutes
    Find out how much your home could sell for in as little as 3 minutes with a no-obligation cash offer.
    Estimated market value
    $638,900