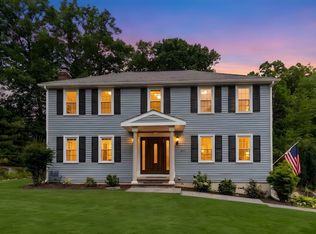
Presenting 4 Blueberry Lane and its sun-drenched interiors with a stunning in ground pool in one of Norfolk's favorite neighborhoods. This meticulously maintained property offers approximately 2500 square feet of living space, thoughtfully designed for discerning homeowners. The residence encompasses four well-appointed bedrooms, providing ample private accommodations. Complementing these are two full, tastefully updated bathrooms and one-half bathroom, ensuring convenience and comfort for residents and guests alike. Further enhancing the property's appeal is a stunning, heated in ground pool offering a staycation every day. The landscaped, private lot provides a substantial outdoor environment, ripe for personalization and enjoyment. The finished basement room is a great option for home gym or playroom. To truly appreciate the classic design and potential for a comfortable lifestyle in this quiet neighborhood, we invite you to view this lovely property.
For sale
$825,000
4 Blueberry Ln, Norfolk, MA 02056
4beds
2,573sqft
Single Family Residence
Built in 1984
0.69 Acres Lot
$815,800 Zestimate®
$321/sqft
$-- HOA
What's special
Sun-drenched interiorsHeated in ground poolStunning in ground poolFinished basement roomLandscaped private lotFour well-appointed bedrooms
- 12 days
- 1,222
- 106
Likely to sell faster than
Zillow last checked:
Listing updated:
Listed by:
Kim Williams Team 508-298-9725,
Gibson Sotheby's International Realty 781-329-8008,
Kim Williams 508-298-9725
Source: MLS PIN,MLS#: 73575876
Facts & features
Interior
Bedrooms & bathrooms
- Bedrooms: 4
- Bathrooms: 3
- Full bathrooms: 2
- 1/2 bathrooms: 1
- Main level bathrooms: 1
Primary bedroom
- Features: Bathroom - Full, Walk-In Closet(s), Closet, Flooring - Laminate
- Level: Second
Bedroom 2
- Features: Flooring - Laminate, Recessed Lighting
- Level: Second
Bedroom 3
- Features: Closet, Flooring - Laminate
- Level: Second
Bedroom 4
- Features: Cedar Closet(s), Flooring - Laminate
- Level: Second
Primary bathroom
- Features: Yes
Bathroom 1
- Features: Bathroom - Half
- Level: Main,First
Bathroom 2
- Features: Bathroom - Full, Bathroom - Tiled With Tub & Shower, Flooring - Stone/Ceramic Tile, Countertops - Stone/Granite/Solid, Remodeled
- Level: Second
Bathroom 3
- Features: Bathroom - Full, Bathroom - Tiled With Shower Stall, Flooring - Stone/Ceramic Tile, Remodeled
- Level: Second
Dining room
- Features: Flooring - Hardwood, Window(s) - Bay/Bow/Box, Chair Rail, Open Floorplan, Lighting - Pendant
- Level: Main,First
Family room
- Features: Flooring - Hardwood, Lighting - Sconce
- Level: Main,First
Kitchen
- Features: Flooring - Stone/Ceramic Tile, Dining Area, Countertops - Stone/Granite/Solid, Deck - Exterior, Exterior Access, Open Floorplan, Lighting - Pendant
- Level: Main,First
Living room
- Features: Flooring - Hardwood, Window(s) - Bay/Bow/Box, French Doors, Open Floorplan
- Level: Main
Heating
- Baseboard, Oil
Cooling
- Central Air
Appliances
- Included: Electric Water Heater, Range, Dishwasher, Microwave, Refrigerator
- Laundry: First Floor, Electric Dryer Hookup, Washer Hookup
Features
- Recessed Lighting, Exercise Room
- Flooring: Wood, Tile, Carpet, Flooring - Wall to Wall Carpet
- Basement: Partial
- Number of fireplaces: 1
- Fireplace features: Family Room
Interior area
- Total structure area: 2,573
- Total interior livable area: 2,573 sqft
- Finished area above ground: 2,231
- Finished area below ground: 342
Property
Parking
- Total spaces: 8
- Parking features: Under, Off Street
- Attached garage spaces: 2
- Uncovered spaces: 6
Features
- Patio & porch: Deck
- Exterior features: Deck, Pool - Inground, Rain Gutters, Professional Landscaping, Stone Wall
- Has private pool: Yes
- Pool features: In Ground
Lot
- Size: 0.69 Acres
- Features: Corner Lot, Cleared
Details
- Parcel number: M:0012 B:0062 L:0155,151476
- Zoning: R3
Construction
Type & style
- Home type: SingleFamily
- Architectural style: Colonial
- Property subtype: Single Family Residence
Materials
- Frame
- Foundation: Concrete Perimeter
- Roof: Shingle
Condition
- Year built: 1984
Utilities & green energy
- Sewer: Private Sewer
- Water: Public
- Utilities for property: for Electric Range, for Electric Oven, for Electric Dryer, Washer Hookup
Community & HOA
HOA
- Has HOA: No
Location
- Region: Norfolk
Financial & listing details
- Price per square foot: $321/sqft
- Tax assessed value: $671,400
- Annual tax amount: $9,984
- Date on market: 9/13/2026
- Exclusions: Washer Is Excluded From The Sale. Security Cameras Are Excluded.
Estimated market value
$815,800
$775,000 - $857,000
$4,386/mo
Price history
| Date | Event | Price |
|---|---|---|
| 9/11/2026 | Listed for sale | $825,000+278.4%$321/sqft |
Source: MLS PIN #73575876 Report a problem | ||
| 4/30/1993 | Sold | $218,000+2.8%$85/sqft |
Source: Public Record Report a problem | ||
| 5/23/1991 | Sold | $212,000$82/sqft |
Source: Public Record Report a problem | ||
Public tax history
| Year | Property taxes | Tax assessment |
|---|---|---|
| 2025 | $9,542 +5.8% | $597,500 +3.2% |
| 2024 | $9,017 +3.4% | $579,100 +9% |
| 2023 | $8,722 +5.3% | $531,500 +16.8% |
| 2022 | $8,285 +3.5% | $455,200 +2.3% |
| 2021 | $8,007 -2.8% | $445,100 +0.7% |
| 2020 | $8,237 +3.7% | $441,900 +1.7% |
| 2019 | $7,945 +3.6% | $434,400 +5.5% |
| 2018 | $7,668 +1.5% | $411,800 -0.7% |
| 2017 | $7,554 +1.5% | $414,600 +0.7% |
| 2016 | $7,444 +3.8% | $411,700 +1.4% |
| 2015 | $7,172 +3.4% | $406,100 +2% |
| 2014 | $6,939 +1.6% | $398,100 -0.3% |
| 2013 | $6,830 +3.1% | $399,400 -0.7% |
| 2012 | $6,623 +7.7% | $402,100 -1.3% |
| 2011 | $6,150 +1.8% | $407,300 -5.1% |
| 2010 | $6,042 +2.4% | $429,400 +0.9% |
| 2009 | $5,900 +2.7% | $425,400 -5.4% |
| 2008 | $5,746 -1.1% | $449,600 -6% |
| 2007 | $5,809 +4% | $478,100 +6.8% |
| 2006 | $5,587 +14.3% | $447,700 +14.5% |
| 2005 | $4,889 +5.4% | $391,100 +0.6% |
| 2004 | $4,638 +3.8% | $388,800 +13.2% |
| 2003 | $4,469 +5.6% | $343,500 +16.2% |
| 2002 | $4,233 +24.7% | $295,600 +39.1% |
| 1998 | $3,394 | $212,500 |
Find assessor info on the county website
Monthly payment
Est. payment
Payment breakdown
Explore the cost of this home by adjusting the details. Changes won't be saved.Climate risks
Neighborhood: 02056
Nearby schools
Schools provided by the listing agent
- Elementary: Freeman Kennedy School
- Middle: King Philip Middle School
- High: King Philip High School
Source: MLS PIN. This data may not be complete. We recommend contacting the local school district to confirm school assignments for this home.
Similar homes
- $799,9994 bd3 ba1.9k sqft3 Brewster Rd, Norfolk, MA 02056For Sale
 MLS ID #73560583, Allison Atwood, Mendon Local Realty. MLS PIN
 - $849,0004 bd3 ba2.6k sqft271 Cliff Dr, North Attleboro, MA 02760For Sale
 MLS ID #73572712, Barbara O Hara, NorthStar Real Estate, LLC. MLS PIN
 - $775,0004 bd3 ba2.7k sqft141 Longhill Rd, Franklin, MA 02038For Sale
 MLS ID #73569999, Kellie Dow, REMAX Executive Realty. MLS PIN
 - $839,0004 bd3 ba2.9k sqft20 Wexford Dr, Mansfield, MA 02048For Sale
 MLS ID #73577368, Michael Ahearn, Coldwell Banker Realty - Boston. MLS PIN
