
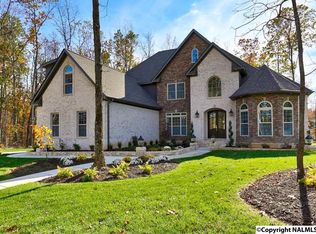
Beautiful home in the sought-after Inspiration on Green Mountain community! Featuring an extraordinary open-concept flow with soaring 10-ft ceilings, this home invites natural light and elegance. Enjoy indoor-outdoor living with a screened porch accessed through a triple slider door. The cozy family room with fireplace creates the perfect setting for entertaining. The private primary suite offers a peaceful retreat, while the upper level includes a guest suite and bonus room. Enjoy resort-style amenities: pool, fitness center, and clubhouse. Just minutes from Huntsville, yet nestled atop scenic Green Mountain—this home feels like a year-round vacation!
Sold for $765,000
$765,000
4 Bluff Creek Cir SE, Huntsville, AL 35803
4beds
3,781sqft
Single Family Residence
Built in 2018
0.54 Acres Lot
$776,700 Zestimate®
$202/sqft
$3,369 Estimated rent
Home value
$776,700
$699,000 - $862,000
$3,369/mo
Zestimate® history
Owner options
List your home for rent
$3,369/mo
Rent Zestimate®
Find your next renter with Zillow Rental Manager. Plus, with online applications, you can quickly screen prospective tenants – for free.
$3,369/mo
Rent Zestimate®
Refinance and save
$4,308/mo
Est. payment
Refinancing to a lower rate could help reduce your monthly payments and save thousands over the life of the loan.
$4,308/mo
Est. payment
Explore your selling options
Work with a Zillow partner agent
Leverage their expertise and Zillow's premium Showcase listings to get your home seen by more buyers.
Get startedList with your own agent
Get your home in front of millions of buyers by listing it on Zillow.
Learn how to do itSell it yourself
Take full control of how buyers see your home on Zillow by listing For Sale by Owner (FSBO).
List your homeWhat's special
Guest suiteBonus roomPrivate primary suiteScreened porchNatural lightOpen-concept flow
Zillow last checked:
Listing updated:
Listed by:
Susan Baldwin 256-653-8999,
Keller Williams Horizon
Bought with:
Leah Miller, 107119
Keller Williams Horizon
Source: ValleyMLS,MLS#: 21894204
Facts & features
Interior
Bedrooms & bathrooms
- Bedrooms: 4
- Bathrooms: 4
- Full bathrooms: 3
- 1/2 bathrooms: 1
Rooms
- Room types: Master Bedroom, Bedroom 2, Dining Room, Bedroom 3, Kitchen, Bedroom 4, Family Room, Bonus Room, Office/Study, Glabath
Primary bedroom
- Features: 10’ + Ceiling, Ceiling Fan(s), Crown Molding, Isolate, Tray Ceiling(s), Wood Floor
- Level: First
- Area: 270
- Dimensions: 18 x 15
Bedroom 2
- Features: 10’ + Ceiling, Carpet, Walk-In Closet(s)
- Level: First
- Area: 143
- Dimensions: 13 x 11
Bedroom 3
- Features: 10’ + Ceiling, Carpet, Walk-In Closet(s)
- Level: First
- Area: 180
- Dimensions: 15 x 12
Bedroom 4
- Features: Carpet, Recessed Lighting, Walk-In Closet(s)
- Level: Second
- Area: 196
- Dimensions: 14 x 14
Bathroom 1
- Features: Crown Molding, Double Vanity, Tile, Walk-In Closet(s)
- Level: First
- Area: 176
- Dimensions: 16 x 11
Dining room
- Features: 10’ + Ceiling, Crown Molding, Wood Floor, Wainscoting
- Level: First
- Area: 143
- Dimensions: 13 x 11
Family room
- Features: 10’ + Ceiling, Ceiling Fan(s), Crown Molding, Fireplace, Recessed Lighting, Wood Floor, Built-in Features
- Level: First
- Area: 315
- Dimensions: 21 x 15
Kitchen
- Features: 10’ + Ceiling, Crown Molding, Eat-in Kitchen, Granite Counters, Kitchen Island, Pantry, Recessed Lighting, Wood Floor
- Level: First
- Area: 176
- Dimensions: 16 x 11
Bonus room
- Features: Carpet, Recessed Lighting
- Level: Second
- Area: 280
- Dimensions: 20 x 14
Heating
- Central 2
Cooling
- Central 2
Appliances
- Included: Oven, Dishwasher, Microwave, Gas Cooktop
Features
- Open Floorplan
- Basement: Crawl Space
- Number of fireplaces: 2
- Fireplace features: Gas Log, Two, Wood Burning
Interior area
- Total interior livable area: 3,781 sqft
Property
Parking
- Parking features: Garage-Three Car, Garage Door Opener, Garage Faces Side
Features
- Levels: One and One Half
- Stories: 1
- Patio & porch: Deck, Front Porch, Screened Porch
- Exterior features: Curb/Gutters, Sidewalk, Sprinkler Sys
Lot
- Size: 0.54 Acres
Construction
Type & style
- Home type: SingleFamily
- Property subtype: Single Family Residence
Condition
- New construction: No
- Year built: 2018
Utilities & green energy
- Sewer: Septic Tank
- Water: Public
Community & HOA
Community
- Features: Curbs
- Subdivision: Inspiration On Green Mountain
HOA
- Has HOA: Yes
- HOA fee: $800 annually
- HOA name: Inspiration On Green Mountain
Location
- Region: Huntsville
Financial & listing details
- Price per square foot: $202/sqft
- Date on market: 7/16/2025
Price history
| Date | Event | Price |
|---|---|---|
| 9/15/2025 | Sold | $765,000-1.3%$202/sqft |
Source:  ValleyMLS #21894204 Report a problem ValleyMLS #21894204 Report a problem | ||
| 8/24/2025 | Pending sale | $775,000$205/sqft |
Source: ValleyMLS #21894204 Report a problem | ||
| 7/16/2025 | Listed for sale | $775,000-4.3%$205/sqft |
Source: ValleyMLS #21894204 Report a problem | ||
| 5/30/2025 | Listing removed | $810,000$214/sqft |
Source:  Exit Realty #21866296 Report a problem Exit Realty #21866296 Report a problem | ||
| 5/29/2025 | Price change | $810,000-1.8%$214/sqft |
Source: Exit Realty #21866296 Report a problem | ||
| 5/7/2025 | Price change | $825,000+1.9%$218/sqft |
Source: Exit Realty #21866296 Report a problem | ||
| 5/5/2025 | Price change | $810,000-1.8%$214/sqft |
Source: Exit Realty #21866296 Report a problem | ||
| 1/6/2025 | Price change | $825,000-2.9%$218/sqft |
Source: Exit Realty #21866296 Report a problem | ||
| 10/20/2024 | Price change | $850,000-2.9%$225/sqft |
Source: Exit Realty #21866296 Report a problem | ||
| 9/21/2024 | Listed for sale | $875,000$231/sqft |
Source: Exit Realty #21866296 Report a problem | ||
| 9/3/2024 | Listing removed | $875,000$231/sqft |
Source: Exit Realty #21866296 Report a problem | ||
| 8/17/2024 | Listed for sale | $875,000$231/sqft |
Source: Exit Realty #21866296 Report a problem | ||
Public tax history
Tax history is unavailable.
Neighborhood: Green Mountain
Nearby homes
- $994,3004 bd2 ba2k sqft26 Scenic Loop Rd SE, Huntsville, AL 35803Off Market
- $1,068,9004 bd4 ba4.7k sqft26 Scenic Loop Rd, Huntsville, AL 35803Off Market
- $729,9004 bd4 ba3k sqft6 Bluff Crk, Huntsville, AL 35803Sold

- $913,5004 bd5 ba4.2k sqft25 Scenic Loop Rd SE, Huntsville, AL 35803Off Market
- $775,9004 bd3 ba3.5k sqft10 Bluff Crk, Huntsville, AL 35803Sold
- $1,080,500-- bd2 ba4.6k sqft27 Scenic Loop Rd, Huntsville, AL 35803Off Market
- $225,0000.94 Acres0 S Village Square Rd SE LOT 46, Huntsville, AL 35803Lot/Land
- $775,5484 bd4 ba3k sqft12 Bluff Crk, Huntsville, AL 35803Pending
Nearby schools
GreatSchools rating
- 9/10Mt Gap Elementary SchoolGrades: PK-5Distance: 2.1 mi
- 10/10Mountain Gap Middle SchoolGrades: 6-8Distance: 2.1 mi
- 8/10Virgil Grissom High SchoolGrades: 9-12Distance: 4.2 mi
Schools provided by the listing agent
- Elementary: Mountain Gap
- Middle: Mountain Gap
- High: Grissom High School
Source: ValleyMLS. This data may not be complete. We recommend contacting the local school district to confirm school assignments for this home.
Get a cash offer in 3 minutes
Find out how much your home could sell for in as little as 3 minutes with a no-obligation cash offer.
Estimated market value
$776,700
Get a cash offer in 3 minutes
Find out how much your home could sell for in as little as 3 minutes with a no-obligation cash offer.
Estimated market value
$776,700
- Alabama
- Madison County
- Huntsville
- 35803
- Green Mountain
- 4 Bluff Creek Cir SE
Nearby cities
Nearby neighborhoods
Nearby zip codes
Other Huntsville Topics
