Tucked away at the end of a cul-de-sac, serenity and privacy await in this stunning contemporary split located in the award-winning Scarsdale School District. This expansive 4-bedroom, 4.5 bath residence offers over 5,000sq.ft. of thoughtfully designed living space on 0.58 acres with room for a pool. The home features generously sized rooms, excellent flow and a flexible layout ideal for everyday living, working from home, entertaining and hosting overnight guests. Highlights include, sun-drenched 2-story entry; generously sized living room with a dramatic wall of windows; large EIK kitchen with tons of storage and sliders to deck; first floor office with 2 story ceiling and custom built-ins; large family room with built-ins, fireplace and sliders to patio and level back yard; luxurious primary suite with fireplace, oversized walk-in closet and dressing area and large ensuite with double vanity, whirlpool bath and separate shower; 3 additional large family bedrooms, one on a private wing, ideal for guests, in-laws or a live-in nanny; enormous walk-out lower level with huge rec room with tons of storage and two sets of built-ins including a desk, gym (can be a 5th bedroom), full bathroom, laundry room and mudroom area. All this just 5 minutes from Metro-North. This exceptional home offers space, style, and convenience—not to be missed!
Sold for $2,100,000
$2,100,000
4 Bobby Close, Mamaroneck, NY 10543
4beds
5,073sqft
Single Family Residence, Residential
Built in 1978
0.58 Acres Lot
$2,274,500 Zestimate®
$414/sqft
$10,996 Estimated rent
Home value
$2,274,500
$2.05M - $2.52M
$10,996/mo
Zestimate® history
Owner options
List your home for rent
$10,996/mo
Rent Zestimate®
Find your next renter with Zillow Rental Manager. Plus, with online applications, you can quickly screen prospective tenants – for free.
$10,996/mo
Rent Zestimate®
Refinance and save
$14,895/mo
Est. payment
Refinancing to a lower rate could help reduce your monthly payments and save thousands over the life of the loan.
$14,895/mo
Est. payment
Explore your selling options
Work with a Zillow partner agent
Leverage their expertise and Zillow's premium Showcase listings to get your home seen by more buyers.
Get startedList with your own agent
Get your home in front of millions of buyers by listing it on Zillow.
Learn how to do itSell it yourself
Take full control of how buyers see your home on Zillow by listing For Sale by Owner (FSBO).
List your homeWhat's special
Stunning contemporary splitHuge rec roomCustom built-insMudroom areaLaundry roomSerenity and privacyEnormous walk-out lower level
Zillow last checked:
Listing updated:
Listed by:
Gregg A. Menell 917-715-9866,
Pendulum Property Group 917-715-9866,
Lilia Hess 917-658-4619,
Pendulum Property Group
Bought with:
Dawn M. Handler, 10401317656
Compass Greater NY, LLC
Heather D. Harrison, 40HA1116178
Compass Greater NY, LLC
Source: OneKey® MLS as distributed by MLS GRID,MLS#: 861276
Facts & features
Interior
Bedrooms & bathrooms
- Bedrooms: 4
- Bathrooms: 5
- Full bathrooms: 4
- 1/2 bathrooms: 1
Other
- Description: Sun-filled two-story entry, French doors to large living room w/dramatic wall of windows, large dining room overlooking deck, large EIK kitchen w/ tons of storage and sliders to deck, office w/ 2-story ceiling and custom built-ins, powder room
- Level: First
Other
- Description: Expansive and luxurious primary suite w/fireplace, oversized walk-in closet and dressing area and large ensuite w/double vanity, whirlpool bath and separate shower; 2 large family bedrooms, each with custom closets, hall bath with double vanity and tub/shower combo
- Level: Second
Other
- Description: Large family room with built-ins, fireplace and sliders to patio and level back yard with room for a pool, bedroom and full bathroom on a private wing ideal for guests, in-laws or a live-in nanny
- Level: Lower
Other
- Description: Enormous walk-out lower level with huge rec room with tons of storage and two sets of built-ins including a desk, gym (can be a 5th bedroom), full bathroom, laundry room and mudroom area
- Level: Basement
Heating
- Forced Air, Oil
Cooling
- Central Air
Appliances
- Included: Dishwasher, Disposal, Dryer, Electric Cooktop, Electric Oven, Refrigerator, Trash Compactor, Washer, Oil Water Heater
- Laundry: Washer/Dryer Hookup
Features
- Built-in Features, Cathedral Ceiling(s), Ceiling Fan(s), Central Vacuum, Chandelier, Crown Molding, Double Vanity, Eat-in Kitchen, Entrance Foyer, Formal Dining, In-Law Floorplan, Primary Bathroom, Recessed Lighting, Sound System, Speakers, Storage
- Flooring: Carpet, Hardwood, Tile
- Basement: Crawl Space,Finished,Storage Space,Walk-Out Access
- Attic: Partial,Stairs
- Number of fireplaces: 2
- Fireplace features: Bedroom, Family Room
Interior area
- Total structure area: 5,073
- Total interior livable area: 5,073 sqft
Property
Parking
- Total spaces: 2
- Parking features: Attached, Garage, Garage Door Opener
- Garage spaces: 2
Accessibility
- Accessibility features: Accessible Full Bath
Features
- Levels: Multi/Split
- Patio & porch: Deck, Patio
- Exterior features: Lighting, Mailbox
- Fencing: None
Lot
- Size: 0.58 Acres
- Features: Back Yard, Cul-De-Sac, Landscaped, Level, Near Golf Course, Near Public Transit, Near Shops, Private
Details
- Parcel number: 3289003000000330000975
- Special conditions: None
- Other equipment: Intercom
Construction
Type & style
- Home type: SingleFamily
- Architectural style: Contemporary
- Property subtype: Single Family Residence, Residential
Materials
- Wood Siding
Condition
- Actual
- Year built: 1978
Utilities & green energy
- Sewer: Public Sewer
- Water: Public
- Utilities for property: Trash Collection Public
Community & HOA
Community
- Security: Security System, Smoke Detector(s)
HOA
- Has HOA: No
Location
- Region: Mamaroneck
Financial & listing details
- Price per square foot: $414/sqft
- Tax assessed value: $1,871,000
- Annual tax amount: $40,197
- Date on market: 5/14/2025
- Cumulative days on market: 28 days
- Listing agreement: Exclusive Right To Sell
Price history
| Date | Event | Price |
|---|---|---|
| 9/10/2025 | Sold | $2,100,000-6.7%$414/sqft |
Source:  OneKey® MLS as distributed by MLS GRID #861276 Report a problem OneKey® MLS as distributed by MLS GRID #861276 Report a problem | ||
| 6/11/2025 | Pending sale | $2,250,000$444/sqft |
Source: OneKey® MLS as distributed by MLS GRID #861276 Report a problem | ||
| 5/14/2025 | Listed for sale | $2,250,000$444/sqft |
Source: OneKey® MLS as distributed by MLS GRID #861276 Report a problem | ||
Public tax history
| Year | Property taxes | Tax assessment |
|---|---|---|
| 2025 | -- | $1,946,000 +4% |
| 2024 | -- | $1,871,000 +7% |
| 2023 | -- | $1,749,000 +9% |
| 2022 | -- | $1,605,000 +6% |
| 2021 | -- | $1,514,000 +2% |
| 2020 | -- | $1,484,000 |
| 2019 | -- | $1,484,000 |
| 2018 | -- | $1,484,000 |
| 2017 | -- | $1,484,000 +1% |
| 2016 | -- | $1,469,000 |
| 2015 | -- | $1,469,000 +13% |
| 2014 | -- | $1,300,000 |
| 2013 | -- | $1,300,000 +5552.2% |
| 2012 | -- | $23,000 -12.9% |
| 2011 | -- | $26,400 |
| 2010 | -- | $26,400 |
| 2009 | -- | $26,400 |
| 2008 | -- | $26,400 |
| 2007 | -- | $26,400 |
| 2006 | -- | $26,400 |
| 2005 | -- | $26,400 -17.5% |
| 2004 | -- | $32,000 |
| 2003 | -- | $32,000 |
| 2002 | -- | $32,000 -7% |
| 2001 | -- | $34,400 |
| 2000 | -- | $34,400 |
| 1999 | -- | $34,400 |
Find assessor info on the county website
Neighborhood: 10543
Nearby homes
- $2,256,0004 bd2 ba3.7k sqft17 Stonewall Ln, Mamaroneck, NY 10543Off Market
- $3,022,4004 bd5 ba5.1k sqft5 Bobby Close, Mamaroneck, NY 10543Off Market
- $2,039,1004 bd3 ba2.7k sqft15 Stonewall Ln, Mamaroneck, NY 10543Off Market
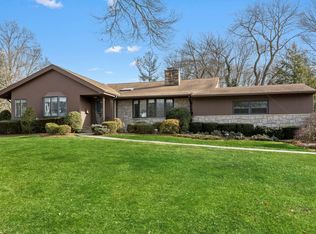
- $2,225,3004 bd3 ba3.5k sqft2 Bobby Close, Mamaroneck, NY 10543Off Market
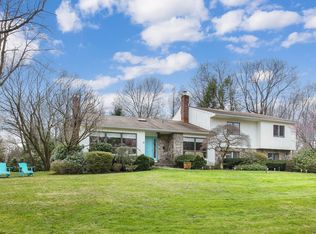
- $2,369,8005 bd4 ba3.2k sqft5 Barnwall Ln, Mamaroneck, NY 10543Off Market
- $2,194,5005 bd3 ba3.7k sqft3 Barnwall Ln, Mamaroneck, NY 10543Off Market
- $2,445,8004 bd4 ba4.5k sqft1 Bobby Clos, Mamaroneck, NY 10543Off Market
- $1,400,0004 bd4 ba4.5k sqft1 Bobby Close, Mamaroneck, NY 10543Off Market
Nearby schools
GreatSchools rating
- 10/10Quaker Ridge SchoolGrades: K-5Distance: 1.1 mi
- 8/10Scarsdale Middle SchoolGrades: 6-8Distance: 1.8 mi
- NAScarsdale Senior High SchoolGrades: 9-12Distance: 2.6 mi
Schools provided by the listing agent
- Elementary: Quaker Ridge
- Middle: Scarsdale Middle School
- High: Scarsdale Senior High School
Source: OneKey® MLS as distributed by MLS GRID. This data may not be complete. We recommend contacting the local school district to confirm school assignments for this home.
Get a cash offer in 3 minutes
Find out how much your home could sell for in as little as 3 minutes with a no-obligation cash offer.
Estimated market value
$2,274,500
Get a cash offer in 3 minutes
Find out how much your home could sell for in as little as 3 minutes with a no-obligation cash offer.
Estimated market value
$2,274,500
- New York
- Westchester County
- Mamaroneck
- 10543
- 4 Bobby Close
