Skip main navigation
Off market
Street View
  • $2,972,200

    4 Bolton Ln, Westport, CT 06880

    4beds
    4,559sqft
    SingleFamily
    Built in 1976
    1.04 Acres Lot
    $2,972,200 Zestimate®
    $652/sqft
    $6,990 Estimated rent

    Home value

    $2,972,200

    $2.76M - $3.21M

    $6,990/mo

    Zestimate® history
    Loading
    Loading...

    Owner options

    List your home for rent

    $6,990/mo

    Rent Zestimate®

    Find your next renter with Zillow Rental Manager. Plus, with online applications, you can quickly screen prospective tenants – for free.

    Learn more

    $6,990/mo

    Rent Zestimate®

    Refinance and save

    $16,751/mo

    Est. payment

    Refinancing to a lower rate could help reduce your monthly payments and save thousands over the life of the loan.

    See today's rates

    $16,751/mo

    Est. payment

    Explore your selling options

    Work with a Zillow partner agent

    Leverage their expertise and Zillow's premium Showcase listings to get your home seen by more buyers.

    Get started

    List with your own agent

    Get your home in front of millions of buyers by listing it on Zillow.

    Learn how to do it

    Sell it yourself

    Take full control of how buyers see your home on Zillow by listing For Sale by Owner (FSBO).

    List your home

    What's special


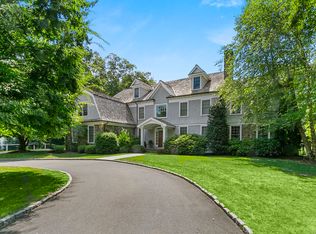
    Welcome to the most wonderful block in Westport. Create the lifestyle you dream about, in this premier cul-de-sac neighborhood of exquisite homes. Just a five minute drive to the shops on Main Street, this expanded New England cape has room for everyone and more! Featuring a brand new roof, with property that abuts the river front, you can relax at home in your own backyard oasis, surrounded by nature. Conveniently located to Metro North and both major highways, this spacious home has a bright and airy classic floor plan, with large bay windows and tons of natural light. The formal dining room is a focal point of the house where memories are made as you entertain for parties of 10 and more. 3 nicely scaled bedrooms, large kitchen, den, 2 full baths and sunroom fill out the main house with tons of storage and a walk-in closet that can be dormered to add another bedroom. There are multiple large spaces on the second floor that can easily be incorporated into bedroom square footage. There is a huge first floor legal in law space that's comprised of a great-room, vaulted ceilings, dining area, kitchen, bedroom with a full bath ensuite. The in-law has a separate entrance and can be incorporated to the main house as a family room and entertainment center. The walk out lower level offers plenty of room for fun, storage, a separate laundry room and half bath. Adjacent to the rec room is space for a home office or storage space along with access to a two car garage. SEE VIRTUAL TOUR

    This property is off market, which means it's not currently listed for sale or rent on Zillow. This may be different from what's available on other websites or public sources.

    Facts & features

    Interior

    Bedrooms & bathrooms
    • Bedrooms: 4
    • Bathrooms: 4
    • Full bathrooms: 3
    • 1/2 bathrooms: 1
    Heating
    • Baseboard, Heat pump, Wall, Electric, Propane / Butane
    Cooling
    • Wall
    Appliances
    • Included: Dishwasher, Range / Oven, Refrigerator
    • Laundry: Laundry Room, Lower Level, Laundry room in basement
    Features
    • Central Vacuum, Laundry Room, Foyer, Solarium, Auto Garage Door Opener
    • Doors: Storm Door(s)
    • Windows: Storm Window(s)
    • Basement: Unfinished
    • Attic: Storage
    • Has fireplace: Yes
    Interior area
    • Total interior livable area: 4,559 sqft
    • Finished area below ground: 1000

    Property

    Parking
    • Total spaces: 2
    • Parking features: Garage - Attached
    Accessibility
    • Accessibility features: Hard/Low Nap Floors, Bath Grab Bars, Raised Toilet
    Features
    • Patio & porch: Deck, Porch
    • Exterior features: Vinyl
    • Fencing: Full
    • Has view: Yes
    • View description: Water
    • Has water view: Yes
    • Water view: Water
    • Waterfront features: River Front, View
    Lot
    • Size: 1.04 Acres
    • Features: Cul-de-Sac, Wooded, Lightly Wooded
    Details
    • Parcel number: WPORMC11L042000
    • Zoning: AA

    Construction

    Type & style
    • Home type: SingleFamily
    • Architectural style: CAPE COD
    Materials
    • Roof: Asphalt
    Condition
    • Year built: 1976

    Utilities & green energy

    • Sewer: Septic Tank
    • Water: Public Water Connected

    Community & HOA

    Location
    • Region: Westport

    Financial & listing details

    • Price per square foot: $652/sqft
    • Tax assessed value: $1,291,300
    • Annual tax amount: $24,354
    • Total actual rent: 1099626

    Price history

    DateEventPrice
    3/11/2022Sold$2,410,000$529/sqft
    Source: Smart MLS #170447029 Report a problem
    11/19/2021Contingent$2,410,000$529/sqft
    Source: Smart MLS #170447029 Report a problem
    10/27/2021Listed for sale$2,410,000+160.5%$529/sqft
    Source: Smart MLS #170447029 Report a problem
    2/3/2021Sold$925,000-15.9%$203/sqft
    Source: Smart MLS #170340041 Report a problem
    1/12/2021Contingent$1,099,626$241/sqft
    Source: Smart MLS #170340041 Report a problem
    11/27/2020Price change$1,099,626-5.2%$241/sqft
    Source: Coldwell Banker Realty #170340041 Report a problem
    9/23/2020Price change$1,159,900-3.3%$254/sqft
    Source: Coldwell Banker Realty #170340041 Report a problem
    8/21/2020Price change$1,199,900-7.7%$263/sqft
    Source: Coldwell Banker Realty #170303293 Report a problem
    7/28/2020Listed for sale$1,299,900+441.6%$285/sqft
    Source: Coldwell Banker Realty #170303293 Report a problem
    10/29/2018Listing removed$1,850
    Source: Settlers & Traders #99184334 Report a problem
    4/4/2018Listed for rent$1,850
    Source: Settlers & Traders #99184334 Report a problem
    6/9/1987Sold$240,000$53/sqft
    Source: Public Record Report a problem

    Public tax history

    YearProperty taxesTax assessment
    2025$24,354 +1.3%$1,291,300
    2024$24,044 +1.5%$1,291,300
    2023$23,695 +1.5%$1,291,300
    2022$23,334 +63.4%$1,291,300 +63.4%
    2021$14,284 +1.8%$790,500 -5.8%
    2020$14,028 +0.4%$839,500 +1.3%
    2019$13,975 $828,900
    2018$13,975 $828,900
    2017$13,975 $828,900
    2016$13,975 $828,900
    Find assessor info on the county website

    Neighborhood: Old Hill

    Nearby schools

    GreatSchools rating
    Schools provided by the listing agent
    • Elementary: Kings Highway
    • High: Staples

    Source: The MLS. This data may not be complete. We recommend contacting the local school district to confirm school assignments for this home.

    Sell for more on Zillow
    Get a Zillow Showcase℠ listing at no additional cost and you could sell for .
    $2,972,200
    2% more
    +$59,444
    With Zillow Showcase(estimated)
    $3,031,644