Skip main navigation
For sale
  • $169,900

    4 Boston Commons Ct, Columbia, SC 29212

    2beds
    1,092sqft
    : 
    $1,198/mo
    Get pre-qualified
    Single Family Residence
    Built in 1996
    4,791 Square Feet Lot
    $169,000 Zestimate®
    $156/sqft
    $109/mo HOA

    What's special

    Cozy fireplacePrivate patioWell-appointed kitchenFunctional open floor planAbundant natural lightGenerous closet space
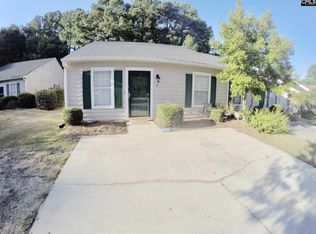
    Welcome to 4 Boston Commons Court, a beautifully maintained one-level patio home in the heart of Columbia’s highly desirable Harbison area. This 2-bedroom, 2-bath home has a functional open floor plan with abundant natural light, a spacious living area featuring a cozy fireplace, and a well-appointed kitchen with ample cabinet and counter space. New flooring and paint throughout! The primary suite includes a private bath and generous closet space, while the second bedroom is perfect for guests, a home office, or additional living needs. Step outside to enjoy a private patio—ideal for morning coffee or evening relaxation. Low-maintenance living allows more time to enjoy everything the area has, including Harbison shopping, restaurants, entertainment, Lake Murray, and easy access to I-26. Whether you’re a first-time buyer, downsizing, or searching for an investment opportunity, this move-in-ready home provides comfort, convenience, and exceptional value in a prime location.. Disclaimer: CMLS has not reviewed and, therefore, does not endorse vendors who may appear in listings.
    21 days
    |
    290
    |
    25
    |

    Zillow last checked:

    Listing updated:

    Listed by:

    William Allenbaugh Phone:443-974-6284,

    eXp Realty LLC

    Source: Consolidated MLS,MLS#: 639507MLS Logo

      Facts & features

      Interior

      Bedrooms & bathrooms
      • Bedrooms: 2
      • Bathrooms: 2
      • Full bathrooms: 2
      • Main level bathrooms: 2
      Primary bedroom
      • Features: Bath-Private, Ceiling Fan(s), Floors-Laminate
      • Level: Main
      Bedroom 2
      • Features: Bath-Shared, Ceiling Fan(s), Floors-Laminate
      • Level: Main
      Kitchen
      • Features: Cabinets-Natural, Pantry, Counter Tops-Formica, Floors-Laminate
      • Level: Main
      Living room
      • Features: Books, Fireplace, Floors-Laminate
      • Level: Main
      Heating
      • Central
      Cooling
      • Central Air
      Appliances
      • Included: Free-Standing Range, Dishwasher, Disposal, Microwave Above Stove
      • Laundry: Laundry Closet, Heated Space, Main Level
      Features
      • Flooring: Laminate
      • Has basement: No
      • Attic: Pull Down Stairs
      • Number of fireplaces: 1
      • Fireplace features: Outside, Wood Burning
      Interior area
      • Total structure area: 1,092
      • Total interior livable area: 1,092 sqft

      Property

      Parking
      • Total spaces: 2
      • Parking features: No Garage
      Features
      • Stories: 1
      • Patio & porch: Patio
      • Fencing: Rear Only Wood
      Lot
      • Size: 4,791 Square Feet
      • Features: Cul-De-Sac
      Details
      • Parcel number: 051050808

      Construction

      Type & style
      • Home type: SingleFamily
      • Architectural style: Traditional
      • Property subtype: Single Family Residence
      Materials
      • Wood Fiber-Masonite
      • Foundation: Slab
      Condition
      • New construction: No
      • Year built: 1996

      Utilities & green energy

      • Sewer: Public Sewer
      • Water: Public
      • Utilities for property: Electricity Connected

      Community & HOA

      Community
      • Subdivision: HERITAGE VILLAGE
      HOA
      • Has HOA: Yes
      • Services included: Common Area Maintenance, Front Yard Maintenance, Landscaping
      • HOA fee: $109 monthly
      Location
      • Region: Columbia

      Financial & listing details

      • Price per square foot: $156/sqft
      • Tax assessed value: $79,700
      • Annual tax amount: $579
      • Date on market: 7/27/2026
      • Listing agreement: Exclusive Right To Sell
      • Road surface type: Paved

        Estimated market value

        $169,000

        $161,000 - $177,000

        $1,387/mo

        Price history

        DateEventPrice
        7/28/2026Listed for sale$169,900+126.5%$156/sqft
        Source: Consolidated MLS #639507 Report a problem
        9/4/2015Sold$75,000-11.7%$69/sqft
        Source: Agent Provided Report a problem
        6/23/2015Listed for sale$84,900+1.1%$78/sqft
        Source: Russell & Jeffcoat #380315 Report a problem
        9/28/2005Sold$84,000$77/sqft
        Source: Public Record Report a problem

        Public tax history

        YearProperty taxesTax assessment
        2022$579 -3.1%$3,190
        2021$598 -5.2%$3,190
        2020$630 -0.7%$3,190
        2019$635 +4%$3,190 +6.3%
        2018$610 $3,000
        2017$610 +2.7%$3,000 -33.5%
        2016$594 -72.2%$4,510 +57.7%
        2015$2,133 +290.1%$2,860 -96%
        2014$547 +0.1%$71,400 +2396.5%
        2013$546 $2,860 -13.3%
        2012-- $3,300
        2011-- $3,300
        2010-- $3,300
        2009-- $3,300 +14.2%
        2008-- $2,890
        2007-- $2,890
        2006-- $2,890
        2005-- $2,890 +18.4%
        2004-- $2,440 +4.7%
        2003-- $2,330
        2002-- $2,330
        2000-- $2,330
        Find assessor info on the county website

        Monthly payment

        Est. payment

        Payment breakdown

        Explore the cost of this home by adjusting the details. Changes won't be saved.
        All calculations are estimates and provided by Zillow, Inc. for informational purposes only. Actual amounts may vary.
        HOA fees may include property taxes on listings classified as Co-Ops. Contact the listing agent and/or owner for fee details.
        See how much you could borrow to make a competitive offer.

        Climate risks

        Neighborhood: 29212

        Getting around

        11 / 100
        Car-Dependent
        24 / 100
        Minimal Transit
        27 / 100
        Somewhat Bikeable

        Nearby schools

        GreatSchools rating
        Schools provided by the listing agent
        • Elementary: Pine Grove
        • Middle: St Andrews
        • High: Columbia
        • District: Richland One

        Source: Consolidated MLS. This data may not be complete. We recommend contacting the local school district to confirm school assignments for this home.

        A local agent can set up tours, give advice and negotiate with sellers.

        A local lender can help you make sure your offer is ready when you are.

        Browse local experts

        Similar homes