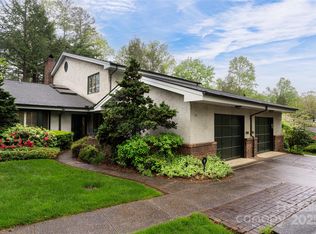
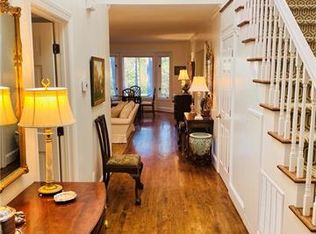
Incredible opportunity in Bourne in Biltmore Forest. Tastefully renovated in timeless design, nothing to do but move in and lock and leave.An elegant three-bedroom, three-bath condominium that masterfully blends timeless charm with modern ease. A skylit foyer introduces luminous interiors, where rich hardwood floors flow seamlessly throughout. The thoughtfully designed kitchen features granite countertops and premium appliances, opening to a spacious den ideal for relaxed living and sophisticated entertaining. The adjoining living room, framed by a graceful bay window, offers tranquil woodland views, while glass doors lead to a brick patio embraced by nature. The main-level primary suite provides a private retreat with generous proportions. A beautifully crafted staircase with wrought iron detailing ascends to two additional bedrooms, each with its full bath. This is the value in the forest you have been looking for.
Closed
$962,500
4 Bourne Ln, Asheville, NC 28803
3beds
2,040sqft
Condominium
Built in 1982
-- sqft lot
$921,300 Zestimate®
$472/sqft
$2,866 Estimated rent
Home value
$921,300
$838,000 - $1.00M
$2,866/mo
Zestimate® history
Owner options
List your home for rent
$2,866/mo
Rent Zestimate®
Find your next renter with Zillow Rental Manager. Plus, with online applications, you can quickly screen prospective tenants – for free.
$2,866/mo
Rent Zestimate®
Refinance and save
$7,327/mo
Est. payment
Refinancing to a lower rate could help reduce your monthly payments and save thousands over the life of the loan.
$7,327/mo
Est. payment
Explore your selling options
Work with a Zillow partner agent
Leverage their expertise and Zillow's premium Showcase listings to get your home seen by more buyers.
Get startedList with your own agent
Get your home in front of millions of buyers by listing it on Zillow.
Learn how to do itSell it yourself
Take full control of how buyers see your home on Zillow by listing For Sale by Owner (FSBO).
List your homeWhat's special
Brick patioRich hardwood floorsTranquil woodland viewsBeautifully crafted staircaseGranite countertopsThoughtfully designed kitchenSkylit foyer
Zillow last checked:
Listing updated:
Listed by:
Marilyn Wright 828-279-3980,
Premier Sotheby’s International Realty
Bought with:
Maria Burril
Howard Hanna Beverly-Hanks Asheville-Biltmore Park
Source: Canopy MLS as distributed by MLS GRID,MLS#: 4213231
Facts & features
Interior
Bedrooms & bathrooms
- Bedrooms: 3
- Bathrooms: 3
- Full bathrooms: 3
- Main level bedrooms: 1
Primary bedroom
- Level: Upper
Bedroom s
- Level: Main
Bedroom s
- Level: Upper
Bathroom full
- Level: Main
Bathroom full
- Level: Upper
Bathroom full
- Level: Upper
Den
- Level: Main
Kitchen
- Level: Main
Laundry
- Level: Main
Living room
- Level: Main
Heating
- Heat Pump, Natural Gas
Cooling
- Central Air, Gas, Heat Pump
Appliances
- Included: Dishwasher, Disposal, Dryer, Exhaust Fan, Exhaust Hood, Gas Cooktop, Gas Oven, Gas Range, Refrigerator, Tankless Water Heater, Washer
- Laundry: Laundry Closet, Main Level
Features
- Breakfast Bar
- Flooring: Tile, Wood
- Has basement: No
- Fireplace features: Gas Log
Interior area
- Total structure area: 2,040
- Total interior livable area: 2,040 sqft
- Finished area above ground: 2,040
- Finished area below ground: 0
Property
Parking
- Total spaces: 1
- Parking features: Assigned, Attached Garage, Garage Door Opener, Garage Faces Front, Garage on Main Level
- Attached garage spaces: 1
Features
- Levels: One and One Half
- Stories: 1.5
- Entry location: Main
- Patio & porch: Covered, Rear Porch
Details
- Parcel number: 9647803123C0004
- Zoning: R-2
- Special conditions: Standard
Construction
Type & style
- Home type: Condo
- Architectural style: Traditional
- Property subtype: Condominium
Materials
- Stucco
- Foundation: Crawl Space
- Roof: Composition
Condition
- New construction: No
- Year built: 1982
Utilities & green energy
- Sewer: Public Sewer
- Water: City
- Utilities for property: Electricity Connected
Community & HOA
Community
- Security: Carbon Monoxide Detector(s), Security System, Smoke Detector(s)
- Subdivision: Biltmore Forest
HOA
- Has HOA: Yes
- HOA fee: $1,750 semi-annually
- HOA name: Bourne Lane POA
- HOA phone: 404-932-8017
Location
- Region: Asheville
- Elevation: 2000 Feet
Financial & listing details
- Price per square foot: $472/sqft
- Tax assessed value: $702,600
- Annual tax amount: $3,840
- Date on market: 1/20/2025
- Cumulative days on market: 145 days
- Listing terms: Cash,Conventional
- Exclusions: Corner cabinet in den; cabinet in the downstairs bathroom.
- Electric utility on property: Yes
- Road surface type: Brick, Concrete, Paved
Price history
| Date | Event | Price |
|---|---|---|
| 8/15/2025 | Sold | $962,500-3.3%$472/sqft |
Source:  Canopy MLS as distributed by MLS GRID #4213231 Report a problem Canopy MLS as distributed by MLS GRID #4213231 Report a problem | ||
| 8/8/2025 | Pending sale | $995,000$488/sqft |
Source: Canopy MLS as distributed by MLS GRID #4213231 Report a problem | ||
| 7/7/2025 | Price change | $995,000-5.2%$488/sqft |
Source: Canopy MLS as distributed by MLS GRID #4213231 Report a problem | ||
| 4/30/2025 | Price change | $1,050,000-12.1%$515/sqft |
Source: Canopy MLS as distributed by MLS GRID #4213231 Report a problem | ||
| 3/21/2025 | Price change | $1,195,000-8.1%$586/sqft |
Source: Canopy MLS as distributed by MLS GRID #4213231 Report a problem | ||
| 1/20/2025 | Listed for sale | $1,300,000$637/sqft |
Source: Canopy MLS as distributed by MLS GRID #4213231 Report a problem | ||
Public tax history
| Year | Property taxes | Tax assessment |
|---|---|---|
| 2025 | $3,840 +5.6% | $702,600 |
| 2024 | $3,637 +3.9% | $702,600 |
| 2023 | $3,499 +2% | $702,600 |
| 2022 | $3,429 | $702,600 |
| 2021 | $3,429 +13.1% | $702,600 +22.6% |
| 2020 | $3,033 | $573,300 |
| 2019 | $3,033 | $573,300 |
| 2018 | $3,033 | $573,300 +34.1% |
| 2017 | $3,033 -1.9% | $427,500 |
| 2016 | $3,090 +19.7% | -- |
| 2015 | $2,582 | $427,500 |
| 2014 | $2,582 | $427,500 |
| 2013 | -- | $427,500 +3.5% |
| 2012 | -- | $413,100 |
| 2011 | -- | $413,100 |
Find assessor info on the county website
Neighborhood: 28803
Nearby homes
- $915,0003 bd4 ba2k sqft11 Bourne Ln, Asheville, NC 28803Sold
- $702,3003 bd3 ba726 sqft1 Bourne Ln, Asheville, NC 28803Off Market
- $834,1003 bd3 ba2k sqft2 Bourne Ln, Asheville, NC 28803Off Market

- $856,8003 bd4 ba2k sqft3 Bourne Ln, Asheville, NC 28803Off Market
- $825,0003 bd3 ba1.2k sqft5 Bourne Ln, Asheville, NC 28803Off Market
- $729,6003 bd3 ba540 sqft17 Bourne Ln, Asheville, NC 28803Off Market
- $869,4003 bd3 ba726 sqft7 Bourne Ln, Asheville, NC 28803Off Market
- $842,5003 bd3 ba726 sqft9 Bourne Ln, Asheville, NC 28803Off Market
Nearby schools
GreatSchools rating
- 5/10William W Estes ElementaryGrades: PK-4Distance: 3.6 mi
- 9/10Valley Springs MiddleGrades: 5-8Distance: 3.9 mi
- 7/10T C Roberson HighGrades: PK,9-12Distance: 3.8 mi
Schools provided by the listing agent
- Elementary: Estes/Koontz
- Middle: Valley Springs
- High: T.C. Roberson
Source: Canopy MLS as distributed by MLS GRID. This data may not be complete. We recommend contacting the local school district to confirm school assignments for this home.
Get a cash offer in 3 minutes
Find out how much your home could sell for in as little as 3 minutes with a no-obligation cash offer.
Estimated market value
$921,300
Get a cash offer in 3 minutes
Find out how much your home could sell for in as little as 3 minutes with a no-obligation cash offer.
Estimated market value
$921,300
- North Carolina
- Buncombe County
- Asheville
- 28803
- 4 Bourne Ln
Nearby cities
Nearby neighborhoods
Nearby zip codes
Other Asheville Topics
