Welcome Home! This meticulously maintained Colonial, lovingly cared for by original owners, has everything a discerning buyer could desire. Enjoy breathtaking views overlooking the 18th hole of Four Oaks CC, all while being around the corner from the neighborhood's restaurant—an unbeatable combination! The kitchen is a dream, complete with high-end cabinetry, granite countertops, a tiled backsplash, a wine fridge, and newer ss appliances. The open-concept layout flows seamlessly into the grand living room w/corner gas fireplace, a bright sunroom, and a dining room adorned with wainscoting, a tray ceiling & crown molding—all with hardwood flooring. Upstairs, you’ll find a luxurious primary suite featuring a walk-in closet w/custom shelving and a private bath equipped with a jacuzzi tub, shower, and double vanity. 2 addl bedrooms, full bath, and charming nook perfect for office or reading corner complete the upper level. Need more space; the attic & basement offer endless possibilities.
Sold for $930,000
$930,000
4 Boxwood Cir, Dracut, MA 01826
4beds
3,305sqft
Single Family Residence
Built in 2005
0.6 Acres Lot
$968,000 Zestimate®
$281/sqft
$4,406 Estimated rent
Home value
$968,000
$920,000 - $1.02M
$4,406/mo
Zestimate® history
Owner options
List your home for rent
$4,406/mo
Rent Zestimate®
Find your next renter with Zillow Rental Manager. Plus, with online applications, you can quickly screen prospective tenants – for free.
$4,406/mo
Rent Zestimate®
Refinance and save
$6,738/mo
Est. payment
Refinancing to a lower rate could help reduce your monthly payments and save thousands over the life of the loan.
$6,738/mo
Est. payment
Explore your selling options
Work with a Zillow partner agent
Leverage their expertise and Zillow's premium Showcase listings to get your home seen by more buyers.
Get startedList with your own agent
Get your home in front of millions of buyers by listing it on Zillow.
Learn how to do itSell it yourself
Take full control of how buyers see your home on Zillow by listing For Sale by Owner (FSBO).
List your homeWhat's special
Corner gas fireplaceTray ceilingBright sunroomOpen-concept layoutGranite countertopsHardwood flooringLuxurious primary suite
Zillow last checked:
Listing updated:
Listed by:
Karen Couillard 978-337-2921,
Keller Williams Realty 978-475-2111
Bought with:
Julia Wang
Home Harmony Realty
Source: MLS PIN,MLS#: 73292366
Facts & features
Interior
Bedrooms & bathrooms
- Bedrooms: 4
- Bathrooms: 3
- Full bathrooms: 2
- 1/2 bathrooms: 1
Primary bedroom
- Features: Walk-In Closet(s), Flooring - Hardwood, Window(s) - Bay/Bow/Box
- Level: Second
- Area: 255.42
- Dimensions: 19.8 x 12.9
Bedroom 2
- Features: Closet, Flooring - Hardwood
- Level: Second
- Area: 186.69
- Dimensions: 14.7 x 12.7
Bedroom 3
- Features: Closet, Flooring - Hardwood
- Level: Second
- Area: 182.88
- Dimensions: 14.4 x 12.7
Bathroom 1
- Features: Bathroom - Half, Closet, Flooring - Stone/Ceramic Tile, Dryer Hookup - Gas, Washer Hookup
- Level: First
Bathroom 2
- Features: Bathroom - Full, Ceiling Fan(s), Closet - Linen, Flooring - Stone/Ceramic Tile, Countertops - Stone/Granite/Solid, Jacuzzi / Whirlpool Soaking Tub, Double Vanity
- Level: Second
Bathroom 3
- Features: Bathroom - Full, Closet - Linen, Double Vanity
- Level: Second
Dining room
- Features: Flooring - Hardwood, Wainscoting, Lighting - Overhead, Archway, Crown Molding, Decorative Molding, Tray Ceiling(s)
- Level: First
- Area: 212.09
- Dimensions: 16.7 x 12.7
Family room
- Features: Cathedral Ceiling(s), Ceiling Fan(s), Flooring - Hardwood, Window(s) - Picture, Open Floorplan
- Level: First
- Area: 576
- Dimensions: 24 x 24
Kitchen
- Features: Flooring - Hardwood, Pantry, Countertops - Stone/Granite/Solid, Cabinets - Upgraded, Stainless Steel Appliances, Storage, Wine Chiller, Peninsula, Lighting - Pendant
- Level: First
- Area: 299.88
- Dimensions: 20.4 x 14.7
Living room
- Features: Flooring - Hardwood, Window(s) - Bay/Bow/Box, Open Floorplan
- Level: First
- Area: 210.27
- Dimensions: 16.3 x 12.9
Office
- Features: Flooring - Hardwood, Lighting - Pendant
- Level: Second
- Area: 220
- Dimensions: 20 x 11
Heating
- Forced Air, Natural Gas
Cooling
- Central Air, Dual
Appliances
- Included: Gas Water Heater, Water Heater, Oven, Dishwasher, Disposal, Microwave, Range, Refrigerator, Washer, Dryer, Vacuum System, Plumbed For Ice Maker
- Laundry: Bathroom - Full, Ceiling Fan(s), Linen Closet(s), Flooring - Stone/Ceramic Tile, Electric Dryer Hookup, Washer Hookup, First Floor, Gas Dryer Hookup
Features
- Ceiling Fan(s), Slider, Lighting - Pendant, Sun Room, Office, Central Vacuum, Walk-up Attic
- Flooring: Tile, Hardwood, Flooring - Hardwood
- Doors: French Doors
- Windows: Screens
- Basement: Full,Garage Access,Concrete,Unfinished
- Number of fireplaces: 1
- Fireplace features: Family Room
Interior area
- Total structure area: 3,305
- Total interior livable area: 3,305 sqft
Property
Parking
- Total spaces: 7
- Parking features: Under, Paved Drive, Driveway, Paved
- Attached garage spaces: 3
- Uncovered spaces: 4
Features
- Patio & porch: Patio
- Exterior features: Patio, Cabana, Professional Landscaping, Sprinkler System, Screens, Stone Wall
- Has view: Yes
- View description: Scenic View(s)
- Frontage type: Golf Course
Lot
- Size: 0.6 Acres
- Features: Gentle Sloping
Details
- Additional structures: Cabana
- Parcel number: M:37 B:41 L:160,4405584
- Zoning: R2
Construction
Type & style
- Home type: SingleFamily
- Architectural style: Colonial
- Property subtype: Single Family Residence
Materials
- Frame
- Foundation: Concrete Perimeter
- Roof: Shingle
Condition
- Year built: 2005
Utilities & green energy
- Electric: Circuit Breakers, 200+ Amp Service
- Sewer: Public Sewer
- Water: Public
- Utilities for property: for Gas Dryer, Washer Hookup, Icemaker Connection
Community & HOA
Community
- Features: Public Transportation, Shopping, Park, Golf, Medical Facility, Laundromat, Conservation Area, Highway Access, House of Worship, Private School, Public School, T-Station, University
- Subdivision: Meadow Creek
HOA
- Has HOA: Yes
- HOA fee: $550 annually
Location
- Region: Dracut
Financial & listing details
- Price per square foot: $281/sqft
- Tax assessed value: $778,300
- Annual tax amount: $8,133
- Date on market: 11/4/2025
Price history
| Date | Event | Price |
|---|---|---|
| 1/10/2025 | Sold | $930,000-2.1%$281/sqft |
Source: MLS PIN #73292366 Report a problem | ||
| 11/27/2024 | Contingent | $950,000$287/sqft |
Source: MLS PIN #73292366 Report a problem | ||
| 11/19/2024 | Price change | $950,000-1.5%$287/sqft |
Source: MLS PIN #73292366 Report a problem | ||
| 11/9/2024 | Price change | $964,900-1%$292/sqft |
Source: MLS PIN #73292366 Report a problem | ||
| 9/20/2024 | Listed for sale | $974,900+53.8%$295/sqft |
Source: MLS PIN #73292366 Report a problem | ||
| 7/29/2005 | Sold | $633,731$192/sqft |
Source: Public Record Report a problem | ||
Public tax history
| Year | Property taxes | Tax assessment |
|---|---|---|
| 2025 | $8,360 +2.8% | $826,100 +6.1% |
| 2024 | $8,133 +1.5% | $778,300 +12.5% |
| 2023 | $8,009 +1.2% | $691,600 +7.4% |
| 2022 | $7,912 +3.6% | $643,800 +9.7% |
| 2021 | $7,638 +1.9% | $587,100 +4.6% |
| 2020 | $7,493 +0.3% | $561,300 +3.3% |
| 2019 | $7,470 -1.7% | $543,300 +1.1% |
| 2017 | $7,600 +4.4% | $537,500 +9.6% |
| 2016 | $7,278 +3.7% | $490,400 +4.3% |
| 2015 | $7,019 +7.4% | $470,100 +4.2% |
| 2014 | $6,538 +4.7% | $451,200 -0.4% |
| 2013 | $6,245 +1.9% | $452,900 -4.4% |
| 2012 | $6,126 +1.8% | $473,800 -0.1% |
| 2011 | $6,018 +4% | $474,200 -3.2% |
| 2010 | $5,787 +0.9% | $490,000 -7.2% |
| 2009 | $5,734 -8.7% | $528,000 -11.3% |
| 2008 | $6,281 +3.6% | $595,400 -4.7% |
| 2007 | $6,060 +12.8% | $624,700 +9.1% |
| 2006 | $5,373 +1380.2% | $572,800 +1460.8% |
| 2005 | $363 +7.1% | $36,700 +30.6% |
| 2004 | $339 | $28,100 |
Find assessor info on the county website
Neighborhood: 01826
Nearby homes
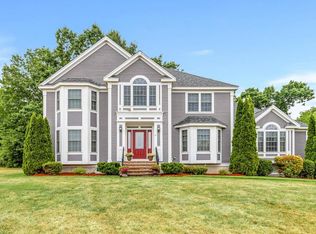
- $944,5004 bd3 ba2.9k sqft8 Regency Dr, Dracut, MA 01826Off Market
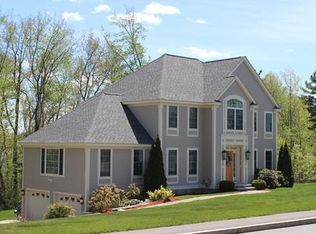
- $916,0004 bd3 ba2.5k sqft1 Boxwood Cir, Dracut, MA 01826Off Market
- $910,4004 bd2 ba2.6k sqft6 Boxwood Cir, Dracut, MA 01826Off Market
- $943,2004 bd4 ba3.2k sqft3 Boxwood Cir, Dracut, MA 01826Off Market

- $1,022,2004 bd2 ba3.4k sqft8 Boxwood Cir, Dracut, MA 01826Off Market
- $875,0003 bd3 ba2.7k sqft11 Regency Dr, Dracut, MA 01826Sold
- $1,011,0004 bd2 ba3.2k sqft5 Boxwood Cir, Dracut, MA 01826Off Market
- $940,0004 bd4 ba3k sqft13 Regency Dr, Dracut, MA 01826Off Market
Nearby schools
GreatSchools rating
- 5/10Joseph A Campbell Elementary SchoolGrades: PK-5Distance: 2.1 mi
- 6/10Justus C. Richardson Middle SchoolGrades: 6-8Distance: 2.5 mi
- 4/10Dracut Senior High SchoolGrades: 9-12Distance: 2.4 mi
Get a cash offer in 3 minutes
Find out how much your home could sell for in as little as 3 minutes with a no-obligation cash offer.
Estimated market value
$968,000
Get a cash offer in 3 minutes
Find out how much your home could sell for in as little as 3 minutes with a no-obligation cash offer.
Estimated market value
$968,000
- Massachusetts
- Middlesex County
- Dracut
- 01826
- 4 Boxwood Cir
