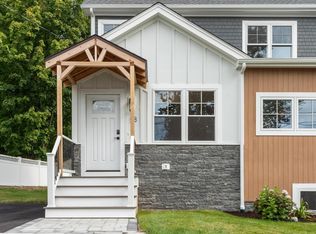
Exceptional 2021-built luxury townhouse ideally located on the desirable Weston line. Offering nearly 3,000 sq ft of beautifully designed living space, this sun-filled home features 4 bedrooms, 3.5 baths, 1 attached garage pkg, chef's kitchen with quartz countertops and oversized island, fireplaced living room, luxurious primary suite, and a finished ground level with full bath. Private outdoor space, garage parking, and low-maintenance living complete the package. Conveniently located minutes to Route 128/I-95, Mass Pike, commuter rail, Moody Street, Brandeis University, Bentley University, and major commuting routes to Boston and Cambridge. Rare opportunity to own a young, spacious home in one of Waltham's most sought-after Cedarwood neighborhoods near the Weston line. An exceptional value for buyers seeking newer construction, generous living space, and a premier commuter location. Enjoy the space and comfort of a single-family home with the ease of low-maintenance townhouse living
Pending
Price cut: $20K (8/2)
$1,180,000
4 Boynton St #1, Waltham, MA 02453
4beds
2,904sqft
Condominium, Townhouse, Duplex
Built in 2021
-- sqft lot
$1,155,200 Zestimate®
$406/sqft
$156/mo HOA
What's special
Sun-filled homePrivate outdoor spaceLuxurious primary suiteGarage parkingOversized island
- 90 days
- 168
- 0
Zillow last checked:
Listing updated:
Listed by:
Selina MacDonald 617-800-6498,
Keller Williams Boston MetroWest 508-877-6500
Source: MLS PIN,MLS#: 73535271
Facts & features
Interior
Bedrooms & bathrooms
- Bedrooms: 4
- Bathrooms: 4
- Full bathrooms: 3
- 1/2 bathrooms: 1
Primary bedroom
- Features: Bathroom - Full, Walk-In Closet(s), Flooring - Hardwood
- Level: Second
- Area: 182
- Dimensions: 14 x 13
Bedroom 2
- Features: Flooring - Hardwood
- Level: Second
- Area: 156
- Dimensions: 13 x 12
Bedroom 3
- Features: Flooring - Hardwood
- Level: Second
- Area: 144
- Dimensions: 12 x 12
Primary bathroom
- Features: Yes
Bathroom 1
- Features: Bathroom - Full, Flooring - Stone/Ceramic Tile
- Level: Basement
Bathroom 2
- Features: Bathroom - Half, Flooring - Stone/Ceramic Tile
- Level: First
Bathroom 3
- Features: Bathroom - Full, Flooring - Stone/Ceramic Tile
- Level: Second
Dining room
- Features: Flooring - Hardwood, Open Floorplan
- Level: First
- Area: 192
- Dimensions: 16 x 12
Family room
- Features: Flooring - Hardwood
- Level: Basement
- Area: 225
- Dimensions: 15 x 15
Kitchen
- Features: Flooring - Hardwood, Countertops - Stone/Granite/Solid, Kitchen Island, Open Floorplan, Stainless Steel Appliances
- Level: First
- Area: 144
- Dimensions: 12 x 12
Living room
- Features: Flooring - Hardwood, Open Floorplan
- Level: First
- Area: 364
- Dimensions: 28 x 13
Heating
- Forced Air, Natural Gas
Cooling
- Central Air
Appliances
- Included: Range, Dishwasher, Disposal, Microwave, Refrigerator
- Laundry: Washer Hookup
Features
- Bathroom - Full, Den, Bathroom
- Flooring: Tile, Hardwood, Flooring - Hardwood, Flooring - Stone/Ceramic Tile
- Doors: Insulated Doors, French Doors
- Windows: Insulated Windows
- Has basement: Yes
- Number of fireplaces: 1
- Fireplace features: Living Room
Interior area
- Total structure area: 2,904
- Total interior livable area: 2,904 sqft
- Finished area above ground: 2,904
Property
Parking
- Total spaces: 3
- Parking features: Under, Garage Door Opener, Off Street
- Attached garage spaces: 1
- Uncovered spaces: 2
Features
- Patio & porch: Patio
- Exterior features: Patio, Balcony, Fenced Yard, Garden
- Fencing: Fenced
Details
- Parcel number: M:058 B:024 L:0001 001,5198439
- Zoning: 1
Construction
Type & style
- Home type: Townhouse
- Property subtype: Condominium, Townhouse, Duplex
- Attached to another structure: Yes
Materials
- Frame
- Roof: Shingle
Condition
- Year built: 2021
Details
- Warranty included: Yes
Utilities & green energy
- Electric: Circuit Breakers, 100 Amp Service
- Sewer: Public Sewer
- Water: Public
- Utilities for property: for Gas Range, for Gas Oven, Washer Hookup
Community & HOA
Community
- Features: Public Transportation, Shopping, Tennis Court(s), Park, Highway Access, Public School, T-Station, University
HOA
- Services included: Insurance, Reserve Funds
- HOA fee: $156 monthly
Location
- Region: Waltham
Financial & listing details
- Price per square foot: $406/sqft
- Tax assessed value: $1,129,900
- Annual tax amount: $8,529
- Date on market: 6/12/2026
- Exclusions: Second Refrigerator In The Kitchen, Washer&Dryer, Sliding Window Shade For The 1st Floor (Excluded)
Estimated market value
$1,155,200
$1.10M - $1.21M
$5,566/mo
Price history
| Date | Event | Price |
|---|---|---|
| 8/8/2026 | Pending sale | $1,180,000$406/sqft |
Source: MLS PIN #73535271 Report a problem | ||
| 8/7/2026 | Contingent | $1,180,000$406/sqft |
Source: MLS PIN #73535271 Report a problem | ||
| 8/2/2026 | Price change | $1,180,000-1.7%$406/sqft |
Source: MLS PIN #73535271 Report a problem | ||
| 6/12/2026 | Listed for sale | $1,200,000$413/sqft |
Source: MLS PIN #73535271 Report a problem | ||
Public tax history
| Year | Property taxes | Tax assessment |
|---|---|---|
| 2025 | $10,657 +4.1% | $1,085,200 +2.2% |
| 2024 | $10,239 -1.1% | $1,062,100 +5.9% |
| 2023 | $10,352 | $1,003,100 |
Find assessor info on the county website
Monthly payment
Est. payment
Payment breakdown
Explore the cost of this home by adjusting the details. Changes won't be saved.Climate risks
Neighborhood: 02453
Nearby schools
Schools provided by the listing agent
- Elementary: Stanley
- Middle: Mcdevitt
- High: Waltham High
Source: MLS PIN. This data may not be complete. We recommend contacting the local school district to confirm school assignments for this home.

Similar homes
- $1,275,0004 bd4 ba3.2k sqft58 Neillian St #58, Bedford, MA 01730For Sale
 MLS ID #73575489, Daria Miano, Barrett Sotheby's International Realty. MLS PIN
 - $1,249,0004 bd4 ba2.6k sqft15 Sparhawk Street Condominium, Brighton, MA 02135For Sale
 MLS ID #73568090, Sheila Goddess, Coldwell Banker Realty - Newton. MLS PIN
 - $1,275,0004 bd4 ba3.2k sqft58 Neillian St, Bedford, MA 01730For Sale
 MLS ID #73575487, Daria Miano, Barrett Sotheby's International Realty. MLS PIN
 - $1,099,9003 bd3 ba1.6k sqft200 Fayette St #200, Watertown, MA 02472For Sale
 MLS ID #73533604, The Sarkis Team, Douglas Elliman Real Estate - The Sarkis Team. MLS PIN
