Skip main navigation
Sold for $350,000
  • $350,000

    4 Braddock Dr, Taylors, SC 29687

    4beds
    2,543sqft
    Single Family Residence, Residential
    Built in 1972
    0.42 Acres Lot
    $386,100 Zestimate®
    $138/sqft
    $2,484 Estimated rent

    Home value

    $386,100

    $367,000 - $409,000

    $2,484/mo

    Zestimate® history
    Loading
    Loading...

    Owner options

    List your home for rent

    $2,484/mo

    Rent Zestimate®

    Find your next renter with Zillow Rental Manager. Plus, with online applications, you can quickly screen prospective tenants – for free.

    Learn more

    $2,484/mo

    Rent Zestimate®

    Refinance and save

    $2,009/mo

    Est. payment

    Refinancing to a lower rate could help reduce your monthly payments and save thousands over the life of the loan.

    See today's rates

    $2,009/mo

    Est. payment

    Explore your selling options

    Work with a Zillow partner agent

    Leverage their expertise and Zillow's premium Showcase listings to get your home seen by more buyers.

    Get started

    List with your own agent

    Get your home in front of millions of buyers by listing it on Zillow.

    Learn how to do it

    Sell it yourself

    Take full control of how buyers see your home on Zillow by listing For Sale by Owner (FSBO).

    List your home

    What's special

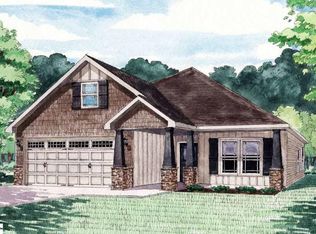
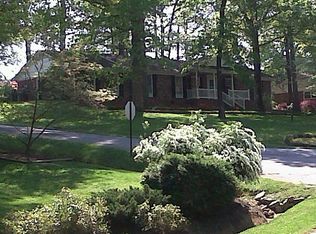

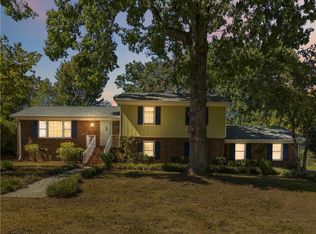
    We all knew the seasons changed and its getting colder… but not colder than the previous buyers feet! Prior agreement feel through before any inspections were complete. Don't miss out on this chance to view this amazing property! Experience the allure of this captivating 4-bedroom split-level residence, poised and ready for you to make it your very own. Upon entering, you'll be welcomed by a distinctive stone-floored foyer, leading your into the living room which has plenty of natural light and beautiful hardwood floors that carry throughout the space. On the main level, a spacious and well-designed kitchen awaits, with stainless steal appliances and beautiful tile backsplash. The kitchen also features an inviting eating nook and double doors that lead to an outdoor oasis. This screened in porch retreat is equipped with a ceiling fan, and a large patio creating an ideal spot for outdoor dining and relaxation.Ascending the inviting staircases, the upper level features three generously-sized bedrooms, each with its unique character. Two additional full bathrooms on this floor ensure that everyone's needs are met with style and practicality. Venturing downstairs, an expansive living area with a statement fireplace promises countless hours of comfort and entertainment. The fourth bedroom and a fully appointed bathroom offer both convenience and privacy for guests.Step outside into the backyard of your dreams. This outdoor oasis offers ample space for outdoor activities, gardening, or simply basking in the natural beauty that surrounds you. The fruitful peach, pear and fig trees are ready for your enjoyment. For added convenience, a storage building with electric is thoughtfully included to cater to all your storage needs with ease. Storage unit is two levels- currently second level is used as a bonus room. Don't let this opportunity slip through your fingers. Explore and experience the undeniable charm of this home. Your dream home is waiting!

    Zillow last checked:

    Listing updated:

    Listed by:

    Adam Taylor 864-981-0222,

    Keller Williams Greenville Central

    Bought with:

    Anna-Marie Fraley

    First and Forever Homes Realty, LLC

    Source: Greater Greenville AOR,MLS#: 1512423MLS Logo

    Facts & features

    Interior

    Bedrooms & bathrooms
    • Bedrooms: 4
    • Bathrooms: 3
    • Full bathrooms: 3
    • Main level bathrooms: 2
    • Main level bedrooms: 3
    Primary bedroom
    • Area: 196
    • Dimensions: 14 x 14
    Bedroom 2
    • Area: 132
    • Dimensions: 12 x 11
    Bedroom 3
    • Area: 121
    • Dimensions: 11 x 11
    Bedroom 4
    • Area: 143
    • Dimensions: 13 x 11
    Primary bathroom
    • Features: Full Bath
    Kitchen
    • Area: 242
    • Dimensions: 22 x 11
    Living room
    • Area: 180
    • Dimensions: 15 x 12
    Office
    • Area: 252
    • Dimensions: 21 x 12
    Den
    • Area: 252
    • Dimensions: 21 x 12
    Heating
    • Gas Available
    Cooling
    • Electric
    Appliances
    • Included: Dishwasher, Gas Oven, Gas Water Heater
    • Laundry: Garage/Storage
    Features
    • Ceiling Fan(s), Ceiling Smooth, Granite Counters, Split Floor Plan
    • Flooring: Carpet, Wood, Stone
    • Basement: Finished
    • Attic: Storage
    • Number of fireplaces: 1
    • Fireplace features: Wood Burning Stove
    Interior area
    • Total structure area: 2,543
    • Total interior livable area: 2,543 sqft

    Property

    Parking
    • Total spaces: 2
    • Parking features: Attached, Paved
    • Attached garage spaces: 2
    • Has uncovered spaces: Yes
    Features
    • Levels: Multi/Split
    • Patio & porch: Screened
    Lot
    • Size: 0.42 Acres
    • Dimensions: 91 x 147 x 130 x 178
    • Features: Few Trees, 1/2 Acre or Less
    Details
    • Parcel number: T002.0004134.00

    Construction

    Type & style
    • Home type: SingleFamily
    • Property subtype: Single Family Residence, Residential
    Materials
    • Brick Veneer
    • Foundation: Crawl Space/Slab
    • Roof: Composition
    Condition
    • Year built: 1972

    Utilities & green energy

    • Sewer: Public Sewer
    • Water: Public

    Community & neighborhood

    Security
    • Security features: Smoke Detector(s)
    Community
    • Community features: None
    Location
    • Region: Taylors
    • Subdivision: Brook Glenn Gardens

    Price history

    DateEventPrice
    1/2/2024Sold$350,000+0.3%$138/sqft
    Source: Greater Greenville AOR #1512423 Report a problem
    11/18/2023Contingent$349,000$137/sqft
    Source: Greater Greenville AOR #1512423 Report a problem
    11/14/2023Listed for sale$349,000$137/sqft
    Source: Greater Greenville AOR #1512423 Report a problem
    11/10/2023Contingent$349,000$137/sqft
    Source: Greater Greenville AOR #1512423 Report a problem
    11/8/2023Listed for sale$349,000+24.6%$137/sqft
    Source: Greater Greenville AOR #1512423 Report a problem
    12/6/2021Sold$280,000+12%$110/sqft
    Source: Greater Greenville AOR #1458190 Report a problem
    11/9/2021Pending sale$249,900$98/sqft
    Source: Greater Greenville AOR #1458190 Report a problem
    11/5/2021Listed for sale$249,900$98/sqft
    Source: Greater Greenville AOR #1458190 Report a problem

    Public tax history

    YearProperty taxesTax assessment
    2024$2,164 +0.8%$261,700
    2023$2,147 -59.6%$261,700
    2022$5,313 +96.1%$261,700 +109.7%
    2021$2,710 0%$124,800 +5.6%
    2020$2,711 +0.7%$118,160
    2019$2,693 +324.6%$118,160
    2018$634 $118,160 +2398.1%
    2017$634 +1.2%$4,730 -96%
    2016$627 +5.7%$118,160
    2015$593 +5.9%$118,160 +2%
    2014$560 +7.3%$115,876
    2013$522 +0.7%$115,876
    2012$519 -40.4%--
    2011$870 +1.3%--
    2010$858 --
    2009-- --
    2008-- --
    2007-- --
    2006-- --
    2005-- --
    2004-- --
    2003-- --
    2002-- --
    2001-- --
    2000-- --

    Find assessor info on the county website

    Neighborhood: 29687

    Nearby schools

    GreatSchools rating
    Schools provided by the listing agent
    • Elementary: Brook Glenn
    • Middle: Northwood
    • High: Riverside

    Source: Greater Greenville AOR. This data may not be complete. We recommend contacting the local school district to confirm school assignments for this home.

    Get a cash offer in 3 minutes
    Find out how much your home could sell for in as little as 3 minutes with a no-obligation cash offer.
    Estimated market value
    $386,100
    Get a cash offer in 3 minutes
    Find out how much your home could sell for in as little as 3 minutes with a no-obligation cash offer.
    Estimated market value
    $386,100