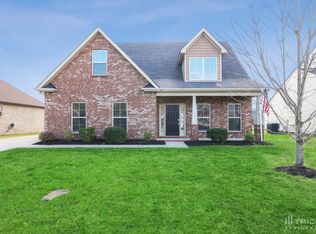
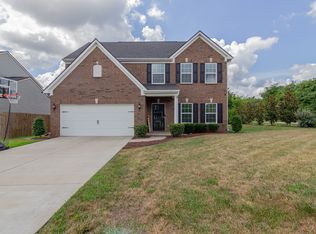
The Dogwood Floorplan by Nason Homes features an grand entry foyer with wainscoting and crown moulding, an In-Law Suite Downstairs with a Full Bath, Granite Counter-tops in the kitchen and master suite, coffer ceilings in the Living Rm and Dining Rm, Master Suite with huge sitting rm, DUAL Walk-In Closets, Double Vanity, and Separate Tile Shower and Garden Tub, Guest Bath upstairs has double vanity. HUGE Covered back porch and Back yard. Pictures are of different home with same floorplan
This property is not currently displayed as for sale or rent on Zillow. This may be different from what's on other websites or public sources.