Skip main navigation
Off market
Street View
  • $706,800

    4 Bramfield Ct, Medford, NJ 08055

    4beds
    3baths
    2,221sqft
    SingleFamily
    Built in 1980
    0.94 Acres Lot
    $706,800 Zestimate®
    $318/sqft
    $4,086 Estimated rent

    Home value

    $706,800

    $671,000 - $742,000

    $4,086/mo

    Zestimate® history
    Loading
    Loading...

    Owner options

    List your home for rent

    $4,086/mo

    Rent Zestimate®

    Find your next renter with Zillow Rental Manager. Plus, with online applications, you can quickly screen prospective tenants – for free.

    Learn more

    $4,086/mo

    Rent Zestimate®

    Refinance and save

    $4,906/mo

    Est. payment

    Refinancing to a lower rate could help reduce your monthly payments and save thousands over the life of the loan.

    See today's rates

    $4,906/mo

    Est. payment

    Explore your selling options

    Work with a Zillow partner agent

    Leverage their expertise and Zillow's premium Showcase listings to get your home seen by more buyers.

    Get started

    List with your own agent

    Get your home in front of millions of buyers by listing it on Zillow.

    Learn how to do it

    Sell it yourself

    Take full control of how buyers see your home on Zillow by listing For Sale by Owner (FSBO).

    List your home

    What's special

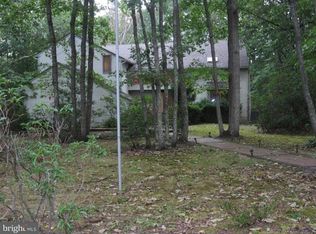
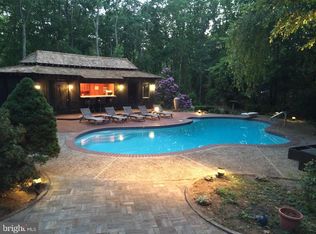
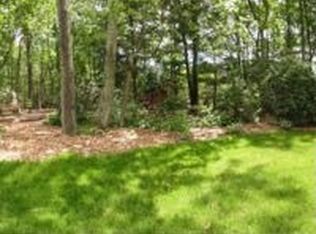
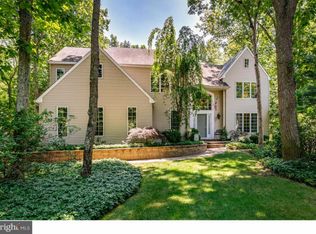
    Pure Perfection with flexible spaces for the right buyer! Custom Pond & Spitz completely updated, bright, neutral, and ready for you to move in. Fourth bedroom is currently used as office space but there are options to convert attic to large bedroom space or convert the office and living room to in-law suite. Located in desirable neighborhood of Jackson Woods, home is on cul-de-sac w/ beautifully manicured .94 acre lot. Paver driveway apron leads to double wide drvwy w/ 2 car garage, Paver walkways lead to formal front entry with stained glass double doors. 2 story foyer w/ wood staircase opens to bright & sunny home. Living rm with floor to windows overlooking front and back yards, French doors lead to main floor office. Dining rm with chair rail and chandelier opens to kitchen area. New kitchen with ceramic flooring, ceramic backsplash, Corian counters, beautiful cabinetry with custom pull outs and soft close, Frigidaire Gallery Series ss appliance package is included, custom shaped stainless sink w/ rack & pull out faucet, soap dispenser, 5 burner gas range w/ built in microwave above, breakfast bar opens to family rm w/ drop lighting and there is a breakfast room too. Family rm with marble surround gas fireplace and sliding doors to deck. Also on main level is new powder room and fabulous laundry room with plenty of storage and door to yard and one to garage. Upper level houses 3 bdrms and 2 new full baths. At top of stairs is a large walk in closet that leads to a walk in attic - this area could be converted into a 4th bdrm. This has been done with this model and we have pictures to show how great it looks. Or you can just leave as is for massive amounts of storage. Master bedroom suite with walk in closet and new full bath with double sink vanity, granite countertops, frameless shower stall, and another extra large clothes closet. New hall bath with a double vanity and tub/shower. Partially finished half bsmnt provides the perfect home craft location or play area with additional storage as well. Fabulous fenced backyard with tiered decking and lovely landscaping. home has a new 50 year roof w/ transferable warranty to buyer, steel gutter guards, 2 year HVAC/ gas force air heat, public water, stucco exterior w/ aluminum capping, low level exterior lighting, interior recessed lighting t/o. Great location close to shopping, dining, parks, playgrounds, and major highways. A short trip to the Jersey shore or Philadelphia. This is no ordinary home! 2018-08-28

    This property is off market, which means it's not currently listed for sale or rent on Zillow. This may be different from what's available on other websites or public sources.
    Facts & features

    Interior

    Bedrooms & bathrooms
    • Bedrooms: 4
    • Bathrooms: 3
    Heating
    • Forced air, Gas
    Cooling
    • Central
    Appliances
    • Included: Dishwasher, Microwave
    Features
    • Master Bath(s), Dining Area, Butlers Pantry, Stall Shower
    Interior area
    • Total interior livable area: 2,221 sqft

    Property

    Parking
    • Total spaces: 2
    • Parking features: Garage - Attached
    Features
    • Exterior features: Stucco
    Lot
    • Size: 0.94 Acres
    Details
    • Parcel number: 200640500000200003

    Construction

    Type & style
    • Home type: SingleFamily
    Condition
    • Year built: 1980

    Community & neighborhood

    Location
    • Region: Medford

    Other

    Other facts
    • Appliances: Oven - Self Cleaning, Energy Efficient Appliances
    • Heating YN: Y
    • Property Type: Residential
    • Bathrooms Half: 1
    • Ownership Interest: Fee Simple
    • Structure Type: Detached
    • Bathrooms Full: 2
    • Interior Features: Master Bath(s), Dining Area, Butlers Pantry, Stall Shower
    • Construction Materials: Stucco
    • Tax Lot: 00003
    • Above Grade Fin SQFT: 2221
    • Tax Annual Amount: 8586.0
    • Standard Status: Active
    • Pool: No Pool
    • Garage Features: Garage Door Opener, Inside Access, Oversized
    • Type of Parking: Off Street, Other
    • Total SQFT Source: Assessor

    Price history

    DateEventPrice
    9/13/2018Sold$393,000-3.2%$177/sqft
    Source: Public Record Report a problem
    7/26/2018Pending sale$406,000$183/sqft
    Source: BHHS Fox & Roach - Medford #1000431226 Report a problem
    6/20/2018Price change$406,000-3.1%$183/sqft
    Source: BHHS Fox & Roach-Medford #7166400 Report a problem
    4/23/2018Listed for sale$419,000-7.8%$189/sqft
    Source: Bhhs Fox & Roach-Medford #1000431226 Report a problem
    8/22/2005Sold$454,500$205/sqft
    Source: Public Record Report a problem

    Public tax history

    YearProperty taxesTax assessment
    2025$10,466 +7%$294,900
    2024$9,785 $294,900
    2023-- $294,900
    2022$9,584 +0.6%$294,900
    2021$9,531 +2%$294,900
    2020$9,345 +8.1%$294,900
    2019$8,647 +0.7%$294,900 +6.6%
    2018$8,583 +0.3%$276,700
    2017$8,556 +1.5%$276,700
    2016$8,428 +3.1%$276,700
    2015$8,171 +3.4%$276,700
    2014$7,903 +3.6%$276,700
    2013$7,631 -22.9%$276,700
    2012$9,897 +1.4%$276,700 +25%
    2011$9,757 +2.3%$221,400
    2010$9,538 +0.7%$221,400
    2009$9,469 -0.8%$221,400
    2008$9,542 +3.6%$221,400
    2007$9,212 +5.4%$221,400
    2006$8,743 +3.7%$221,400
    2005$8,433 +8%$221,400
    2004$7,811 $221,400
    2003-- $221,400
    2002-- $221,400
    2001-- $221,400

    Find assessor info on the county website

    Neighborhood: 08055

    Nearby schools

    GreatSchools rating
    Schools provided by the listing agent
    • Elementary: TAUNTON FORGE E.S.
    • Middle: Medford Township Memorial
    • High: SHAWNEE
    • District: Medford Twp

    Source: The MLS. This data may not be complete. We recommend contacting the local school district to confirm school assignments for this home.

    Get a cash offer in 3 minutes
    Find out how much your home could sell for in as little as 3 minutes with a no-obligation cash offer.
    Estimated market value
    $706,800
    Get a cash offer in 3 minutes
    Find out how much your home could sell for in as little as 3 minutes with a no-obligation cash offer.
    Estimated market value
    $706,800