A Residence of Distinction and Desire awaits!
Approach along a stately drive framed by mature, manicured grounds, and feel the quiet grandeur that sets this home apart. Every inch has been masterfully curated, a reflection of refined taste where no expense was spared and no detail overlooked. Step inside, and the spaces unfold in a graceful rhythm—bathed in natural light, adorned with impeccable finishes, and designed for a life lived beautifully.
At its heart lies a chef’s kitchen of exceptional caliber, conceived for both grand entertaining and intimate moments. Here, craftsmanship meets purpose—gleaming surfaces, custom touches, and a layout that elevates every occasion imaginable. Two refined home offices blend productivity with elegance, while the primary suite offers a private sanctuary, complete with serene ambiance and exquisite appointments.
The lower level is a world of its own—fully finished for recreation, wellness, and connection—while beyond the walls, the grounds transform into a private resort. A shimmering in-ground heated pool, artfully positioned for sun and privacy, is complemented by a sculptural gazebo and inviting hot tub, creating the perfect backdrop for gatherings that linger into the evening.
This is a home to be savored—a place where you can drop your bags, embrace the moment, and begin living a life that feels both rare and remarkable. A home that’s as ready as you are! *Warwick School District*
Sold for $970,000
$970,000
4 Brandywine Drive, Warwick, NY 10990
4beds
3,089sqft
Single Family Residence, Residential
Built in 1988
2.2 Acres Lot
$993,600 Zestimate®
$314/sqft
$5,227 Estimated rent
Home value
$993,600
$864,000 - $1.13M
$5,227/mo
Zestimate® history
Owner options
List your home for rent
$5,227/mo
Rent Zestimate®
Find your next renter with Zillow Rental Manager. Plus, with online applications, you can quickly screen prospective tenants – for free.
$5,227/mo
Rent Zestimate®
Refinance and save
$6,710/mo
Est. payment
Refinancing to a lower rate could help reduce your monthly payments and save thousands over the life of the loan.
$6,710/mo
Est. payment
Explore your selling options
Work with a Zillow partner agent
Leverage their expertise and Zillow's premium Showcase listings to get your home seen by more buyers.
Get startedList with your own agent
Get your home in front of millions of buyers by listing it on Zillow.
Learn how to do itSell it yourself
Take full control of how buyers see your home on Zillow by listing For Sale by Owner (FSBO).
List your homeWhat's special
Zillow last checked:
Listing updated:
Listed by:
Jennifer DiCostanzo 917-916-9995,
RE/MAX Town & Country 845-986-4592
Bought with:
Carole E. Rogers, 10301212613
Howard Hanna Rand Realty
Source: OneKey® MLS as distributed by MLS GRID,MLS#: 898232
Facts & features
Interior
Bedrooms & bathrooms
- Bedrooms: 4
- Bathrooms: 4
- Full bathrooms: 3
- 1/2 bathrooms: 1
Bedroom 1
- Description: Master
- Level: Second
Bedroom 2
- Level: Second
Bedroom 3
- Level: Second
Bedroom 4
- Level: Second
Bathroom 1
- Level: First
Bathroom 3
- Description: Ensuite
- Level: Second
Bathroom 4
- Level: Second
Basement
- Description: Finished
- Level: Basement
Basement
- Description: Gym
- Level: Basement
Bonus room
- Level: First
Dining room
- Level: First
Family room
- Level: First
Kitchen
- Level: First
Laundry
- Level: First
Lavatory
- Level: First
Living room
- Level: First
Office
- Description: Private Access
- Level: First
Heating
- Oil
Cooling
- Central Air, Ductless
Appliances
- Included: Dishwasher, Gas Oven, Gas Range, Humidifier, Microwave, Oven, Range, Refrigerator, Stainless Steel Appliance(s)
- Laundry: Laundry Room
Features
- First Floor Full Bath, Built-in Features, Cathedral Ceiling(s), Chefs Kitchen, Crown Molding, Double Vanity, Eat-in Kitchen, Entrance Foyer, Formal Dining, His and Hers Closets, Kitchen Island, Natural Woodwork, Open Floorplan, Open Kitchen, Primary Bathroom, Quartz/Quartzite Counters, Recessed Lighting, Storage
- Flooring: Hardwood
- Basement: Bilco Door(s),Finished
- Attic: Pull Stairs
- Number of fireplaces: 2
- Fireplace features: Gas
Interior area
- Total structure area: 3,089
- Total interior livable area: 3,089 sqft
Property
Parking
- Total spaces: 3
- Parking features: Garage
- Garage spaces: 3
Features
- Patio & porch: Covered, Deck, Patio
- Has private pool: Yes
- Pool features: In Ground
Lot
- Size: 2.2 Acres
- Features: Cul-De-Sac
Details
- Additional structures: Gazebo
- Parcel number: 3354890110000001048.0000000
- Special conditions: None
Construction
Type & style
- Home type: SingleFamily
- Architectural style: Colonial
- Property subtype: Single Family Residence, Residential
Condition
- Year built: 1988
Utilities & green energy
- Sewer: Septic Tank
- Utilities for property: See Remarks
Community & HOA
HOA
- Has HOA: No
Location
- Region: Warwick
Financial & listing details
- Price per square foot: $314/sqft
- Tax assessed value: $79,500
- Annual tax amount: $18,824
- Date on market: 8/10/2025
- Cumulative days on market: 29 days
- Listing agreement: Exclusive Right To Sell
Price history
| Date | Event | Price |
|---|---|---|
| 11/12/2025 | Sold | $970,000+2.2%$314/sqft |
Source:  OneKey® MLS as distributed by MLS GRID #898232 Report a problem OneKey® MLS as distributed by MLS GRID #898232 Report a problem | ||
| 9/8/2025 | Pending sale | $949,000$307/sqft |
Source: OneKey® MLS as distributed by MLS GRID #898232 Report a problem | ||
| 8/11/2025 | Listed for sale | $949,000$307/sqft |
Source: OneKey® MLS as distributed by MLS GRID #898232 Report a problem | ||
Public tax history
| Year | Property taxes | Tax assessment |
|---|---|---|
| 2025 | -- | $79,500 |
| 2024 | -- | $79,500 |
| 2023 | -- | $79,500 |
| 2022 | -- | $79,500 |
| 2021 | -- | $79,500 |
| 2020 | -- | $79,500 |
| 2019 | -- | $79,500 |
| 2018 | -- | $79,500 |
| 2017 | $17,051 | $79,500 |
| 2016 | -- | $79,500 |
| 2015 | -- | $79,500 |
| 2014 | -- | $79,500 |
| 2013 | -- | $79,500 |
| 2012 | -- | $79,500 |
| 2011 | -- | $79,500 |
| 2010 | -- | $79,500 |
| 2009 | -- | $79,500 -10% |
| 2007 | -- | $88,300 |
| 2006 | -- | $88,300 |
| 2005 | -- | $88,300 |
| 2004 | -- | $88,300 |
| 2002 | -- | $88,300 |
| 2001 | -- | $88,300 |
| 2000 | -- | $88,300 |
Find assessor info on the county website
Neighborhood: 10990
Nearby homes
- $1,161,2004 bd4 ba6.7k sqft8 Brandywine Dr, Warwick, NY 10990Off Market
- $665,7004 bd4 ba2.6k sqft3 Fawn Hill Ct, Warwick, NY 10990Off Market
- $719,2004 bd3 ba2.5k sqft3 Amity Ct, Warwick, NY 10990Off Market
- $618,3003 bd3 ba3k sqft167 Newport Bridge Rd, Warwick, NY 10990Off Market
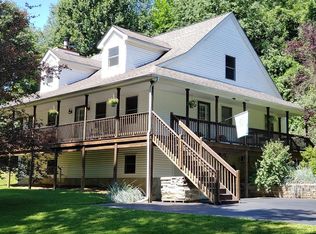
- $957,4004 bd4 ba4k sqft174 Newport Bridge Rd, Warwick, NY 10990Off Market
- $851,3003 bd3 ba2.6k sqft7 Amity Ct, Warwick, NY 10990Off Market
- $510,7003 bd1 ba1.4k sqft175 Newport Bridge Rd, Warwick, NY 10990Off Market
- $750,2003 bd2 ba2.5k sqft12 Brandywine Dr, Warwick, NY 10990Off Market
Nearby schools
GreatSchools rating
- 6/10Warwick Valley Middle SchoolGrades: 5-8Distance: 4.3 mi
- 9/10Warwick Valley High SchoolGrades: 9-12Distance: 4.3 mi
- 5/10Sanfordville Elementary SchoolGrades: K-4Distance: 4.4 mi
Schools provided by the listing agent
- Elementary: Sanfordville Elementary School
- Middle: Warwick Valley Middle School
- High: Warwick Valley High School
Source: OneKey® MLS as distributed by MLS GRID. This data may not be complete. We recommend contacting the local school district to confirm school assignments for this home.
Get a cash offer in 3 minutes
Find out how much your home could sell for in as little as 3 minutes with a no-obligation cash offer.
Estimated market value
$993,600
Get a cash offer in 3 minutes
Find out how much your home could sell for in as little as 3 minutes with a no-obligation cash offer.
Estimated market value
$993,600
- New York
- Orange County
- Warwick
- 10990
- 4 Brandywine Drive
Nearby cities
Nearby zip codes
Other Warwick Topics
