Skip main navigation
Sold for $232,000
  • $232,000

    4 Brantley Ct, Taylorville, IL 62568

    3beds
    1,624sqft
    Single Family Residence, Manufactured Home, Residential
    Built in 2002
    0.49 Acres Lot
    $267,000 Zestimate®
    $143/sqft
    $1,786 Estimated rent

    Home value

    $267,000

    $254,000 - $280,000

    $1,786/mo

    Zestimate® history
    Loading
    Loading...

    Owner options

    List your home for rent

    $1,786/mo

    Rent Zestimate®

    Find your next renter with Zillow Rental Manager. Plus, with online applications, you can quickly screen prospective tenants – for free.

    Learn more

    $1,786/mo

    Rent Zestimate®

    Refinance and save

    $1,669/mo

    Est. payment

    Refinancing to a lower rate could help reduce your monthly payments and save thousands over the life of the loan.

    See today's rates

    $1,669/mo

    Est. payment

    Explore your selling options

    Work with a Zillow partner agent

    Leverage their expertise and Zillow's premium Showcase listings to get your home seen by more buyers.

    Get started

    List with your own agent

    Get your home in front of millions of buyers by listing it on Zillow.

    Learn how to do it

    Sell it yourself

    Take full control of how buyers see your home on Zillow by listing For Sale by Owner (FSBO).

    List your home

    What's special

    Large open garageBack deckingTile floors
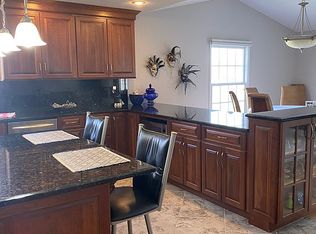
    Nice updated Ranch home on 1/2 Acre lot in Bertinetti addition. New living room floor and tile floors in kitchen and hall 4 years ago. Vinyl privacy Fenced back yard, extra 47x50 area behind fence. Above ground 30' pool, Deck will be updated and stained and some of the back decking around pool will be removed. Water Heater replaced in 2020. Walk up area above garage with pully lift to attic. Large open Garage with 2 Doors. New Sump in Crawl

    Zillow last checked:

    Listing updated:

    Listed by:

    Joseph B Curvey Offc:217-824-4996,

    Curvey Real Estate, Inc.

    Bought with:

    Monte Evans Jr., 475197902

    Craggs REALTORS, Inc.

    Source: RMLS Alliance as distributed by MLS GRID,MLS#: CA1024550MLS LogoOriginating MLS: Capital Area Association of Realtors

    Facts & features

    Interior

    Bedrooms & bathrooms
    • Bedrooms: 3
    • Bathrooms: 2
    • Full bathrooms: 2
    Bedroom 1
    • Level: Main
    • Dimensions: 10ft 0in x 11ft 0in
    Bedroom 2
    • Level: Main
    • Dimensions: 10ft 0in x 11ft 6in
    Bedroom 3
    • Level: Main
    • Dimensions: 14ft 6in x 16ft 8in
    Additional room
    • Description: Hall Bath
    • Level: Main
    • Dimensions: 8ft 0in x 8ft 0in
    Kitchen
    • Level: Main
    • Dimensions: 21ft 0in x 13ft 6in
    Laundry
    • Level: Main
    • Dimensions: 13ft 4in x 6ft 3in
    Living room
    • Level: Main
    • Dimensions: 277ft 0in x 13ft 6in
    Main level
    • Area: 1624
    Heating
    • Forced Air
    Cooling
    • Central Air
    Appliances
    • Included: Dishwasher, Range, Refrigerator
    Features
    • Vaulted Ceiling(s), High Speed Internet
    • Basement: Crawl Space
    Interior area
    • Total structure area: 1,624
    • Total interior livable area: 1,624 sqft

    Property

    Parking
    • Total spaces: 2
    • Parking features: Attached
    • Attached garage spaces: 2
    Features
    • Patio & porch: Deck
    • Pool features: Above Ground
    Lot
    • Size: 0.49 Acres
    • Dimensions: 100 x 215 av
    • Features: Cul-De-Sac, Level
    Details
    • Parcel number: 08143111101300

    Construction

    Type & style
    • Home type: MobileManufactured
    • Architectural style: Ranch
    • Property subtype: Single Family Residence, Manufactured Home, Residential
    Materials
    • Frame, Brick, Vinyl Siding
    • Foundation: Concrete Perimeter
    • Roof: Shingle
    Condition
    • New construction: No
    • Year built: 2002

    Utilities & green energy

    • Sewer: Septic Tank
    • Water: Public

    Community & HOA

    Community
    • Subdivision: Bertinetti
    Location
    • Region: Taylorville

    Financial & listing details

    • Price per square foot: $143/sqft
    • Tax assessed value: $188,085
    • Annual tax amount: $3,023
    • Date on market: 9/5/2023
    • Cumulative days on market: 28 days
    • Road surface type: Paved

    Price history

    DateEventPrice
    11/17/2023Sold$232,000-3.3%$143/sqft
    Source: RMLS Alliance as distributed by MLS GRID #CA1024550 Report a problem
    10/3/2023Contingent$239,900$148/sqft
    Source: RMLS Alliance as distributed by MLS GRID #CA1024550 Report a problem
    9/5/2023Price change$239,900-11.1%$148/sqft
    Source: RMLS Alliance as distributed by MLS GRID #CA1024550 Report a problem
    8/2/2023Listed for sale$270,000$166/sqft
    Source: Owner Report a problem

    Public tax history

    YearProperty taxesTax assessment
    2024-- $62,695 +6.4%
    2023$2,754 -8.9%$58,913 +5%
    2022$3,023 +5.8%$56,082 +4.3%
    2021$2,858 -0.3%$53,795
    2020$2,868 -7.3%$53,795 +1.6%
    2019$3,093 -1.4%$52,927 -0.8%
    2018$3,138 +0.2%$53,359 +0.4%
    2017$3,130 +15.7%$53,131 +2%
    2016$2,705 +8.3%$52,089 +9.4%
    2015$2,497 -0.7%$47,622 +2.1%
    2014$2,513 +0.7%$46,620 -1.9%
    2013$2,496 +0.7%$47,526
    2011$2,479 $47,526 +0.8%
    2010-- $47,153
    2009$2,426 $47,153
    Find assessor info on the county website

    Neighborhood: 62568

    Nearby schools

    GreatSchools rating
    Schools provided by the listing agent
    • High: Taylorville

    Source: RMLS Alliance as distributed by MLS GRID. This data may not be complete. We recommend contacting the local school district to confirm school assignments for this home.