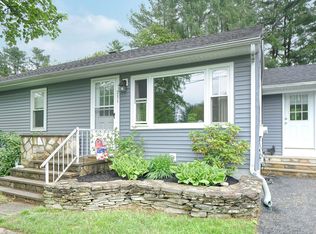
Welcome to 4 Brault Street in Lewiston! Nestled in a desirable, established neighborhood and within walking distance of Bates College, this well-maintained home offers a wonderful opportunity to make it your own. Situated on a rare double lot, the property features a spacious, private, tree-lined backyard--perfect for gardening, entertaining, or simply enjoying the peaceful outdoor setting. Step outside from the cozy den onto the inviting deck, an ideal space for outdoor dining, morning coffee, or relaxing with family and friends. Inside, you'll find 3 bedrooms with the potential for a 4th bedroom, providing flexibility for a growing family, home office, or guest space. The main floor is filled with natural light thanks to a large bay window that creates a warm and welcoming living space. Adding to the home's thoughtful design is a convenient laundry chute that runs from the second-floor bathroom directly to the first-floor bathroom, making laundry day just a little easier. The basement offers an expansive open living area with a wood stove and brand-new carpeting, creating the perfect space for a family room, recreation area, or additional entertaining space. A two-car garage provides ample parking and storage, while the new water heater and boiler for heating system, installed in 2020, offers added peace of mind. Lovingly cared for over the years, this home retains its timeless character and presents an excellent opportunity for buyers to personalize the space and make it their own. With its unbeatable location, generous lot size, charming features, and endless potential, 4 Brault Street is a property you won't want to miss!
Pending
Price cut: $19K (9/3)
$330,000
4 Brault Street, Lewiston, ME 04240
3beds
1,547sqft
Single Family Residence
Built in 1969
0.53 Acres Lot
$-- Zestimate®
$213/sqft
$-- HOA
What's special
Two-car garageWood stoveSpacious private tree-lined backyardRare double lotInviting deckBrand-new carpetingConvenient laundry chute
- 73 days
- 476
- 14
Likely to sell faster than
Zillow last checked:
Listing updated:
Listed by:
Fontaine Family-The Real Estate Leader 207-784-3800
Source: Maine Listings,MLS#: 1673388
Facts & features
Interior
Bedrooms & bathrooms
- Bedrooms: 3
- Bathrooms: 2
- Full bathrooms: 2
Bedroom 1
- Level: First
- Area: 111.17 Square Feet
- Dimensions: 10.07 x 11.04
Bedroom 2
- Level: Second
- Area: 228.67 Square Feet
- Dimensions: 19.04 x 12.01
Bedroom 3
- Level: Second
- Area: 228.36 Square Feet
- Dimensions: 19.03 x 12
Bonus room
- Level: Basement
- Area: 409.88 Square Feet
- Dimensions: 24.04 x 17.05
Kitchen
- Level: First
- Area: 156.23 Square Feet
- Dimensions: 14.1 x 11.08
Living room
- Level: First
- Area: 183.34 Square Feet
- Dimensions: 13.04 x 14.06
Other
- Level: First
- Area: 155.05 Square Feet
- Dimensions: 14.07 x 11.02
Heating
- Baseboard, Hot Water
Cooling
- None
Features
- Flooring: Carpet, Laminate
- Basement: Finished,Sump Pump
- Has fireplace: No
Interior area
- Total structure area: 1,547
- Total interior livable area: 1,547 sqft
- Finished area above ground: 1,547
- Finished area below ground: 0
Property
Parking
- Total spaces: 2
- Parking features: Paved, 1 - 4 Spaces
- Attached garage spaces: 2
Lot
- Size: 0.53 Acres
- Features: City Lot, Near Shopping, Level, Open Lot
Details
- Parcel number: LEWIM172L100
- Zoning: NCA
Construction
Type & style
- Home type: SingleFamily
- Architectural style: Cape Cod
- Property subtype: Single Family Residence
Materials
- Wood Frame, Vinyl Siding
- Roof: Shingle
Condition
- Year built: 1969
Utilities & green energy
- Electric: Circuit Breakers
- Sewer: Public Sewer
- Water: Public
Community & HOA
Location
- Region: Lewiston
Financial & listing details
- Price per square foot: $213/sqft
- Tax assessed value: $101,040
- Annual tax amount: $3,312
- Date on market: 7/24/2026
- Road surface type: Paved
Estimated market value
Not available
Estimated sales range
Not available
Not available
Price history
| Date | Event | Price |
|---|---|---|
| 9/25/2026 | Pending sale | $330,000$213/sqft |
Source:  Maine Listings #1673388 Report a problem Maine Listings #1673388 Report a problem | ||
| 9/3/2026 | Price change | $330,000-5.4%$213/sqft |
Source: Maine Listings #1673388 Report a problem | ||
| 8/20/2026 | Price change | $349,000-2.8%$226/sqft |
Source: Maine Listings #1673388 Report a problem | ||
| 7/24/2026 | Listed for sale | $359,000$232/sqft |
Source: Maine Listings #1673388 Report a problem | ||
Public tax history
| Year | Property taxes | Tax assessment |
|---|---|---|
| 2024 | $3,210 +5.9% | $101,040 |
| 2023 | $3,031 +5.2% | $101,040 |
| 2022 | $2,880 +0.9% | $101,040 |
| 2021 | $2,855 -1.4% | $101,040 |
| 2020 | $2,897 -0.8% | $101,040 |
| 2019 | $2,921 +0.8% | $101,040 |
| 2018 | $2,897 +2.3% | $101,040 |
| 2017 | $2,831 +1.7% | $101,040 |
| 2016 | $2,783 +0.7% | $101,040 |
| 2015 | $2,765 | $101,040 |
Find assessor info on the county website
Monthly payment
Est. payment
Payment breakdown
Explore the cost of this home by adjusting the details. Changes won't be saved.Climate risks
Neighborhood: 04240
Similar homes
- $334,9003 bd1 ba1.7k sqft431 East Avenue, Lewiston, ME 04240Active
 MLS ID #1682912, Hearth & Key Realty. Maine Listings
 - $375,0004 bd2 ba1.9k sqft25 Orestis Way, Lewiston, ME 04240Active
 MLS ID #1669809, Fontaine Family-The Real Estate Leader. Maine Listings
 - $330,0003 bd2 ba1.6k sqft17 Heathwood Lane, Lewiston, ME 04240Active
 MLS ID #1672922, U&R Real Estate. Maine Listings
 - $319,9003 bd2 ba1.6k sqft18 Caron Street, Lewiston, ME 04240Active
 MLS ID #1669131, EXP Realty. Maine Listings
 - $337,5004 bd3 ba1.9k sqft643 Main Street, Lewiston, ME 04240ActiveMLS ID #1668737, Coldwell Banker Realty. Maine Listings
- $369,0004 bd2 ba1.8k sqft58 Albert Street, Lewiston, ME 04240ActiveMLS ID #1682789, Fontaine Family-The Real Estate Leader. Maine Listings
- $325,0003 bd2 ba960 sqft154 Rideout Avenue, Lewiston, ME 04240ActiveMLS ID #1679168, Tim Dunham Realty. Maine Listings
- $324,0003 bd2 ba1k sqft59 Lafayette Street, Lewiston, ME 04240ActiveMLS ID #1677297, Maine Real Estate Pros. Maine Listings
- $319,9003 bd1 ba1.3k sqft5 Lynn Street, Lewiston, ME 04240ActiveMLS ID #1661811, Meservier & Associates. Maine Listings
- $310,0003 bd2 ba1.6k sqft20 Bolduc Street, Lewiston, ME 04240ActiveMLS ID #1675529, Better Homes & Gardens Real Estate/The Masiello Group. Maine Listings
- $259,9003 bd2 ba1.1k sqft13 Johnson Street, Lewiston, ME 04240ActiveMLS ID #1683052, Better Homes & Gardens Real Estate/The Masiello Group. Maine Listings
- $375,0003 bd2 ba1.8k sqft500 Webster Street, Lewiston, ME 04240ActiveMLS ID #1677785, Better Homes & Gardens Real Estate/The Masiello Group. Maine Listings
- $379,8004 bd2 ba1.7k sqft4 Judy Street, Lewiston, ME 04240ActiveMLS ID #1676074, Keller Williams Realty. Maine Listings
- $275,0003 bd2 ba1.1k sqft705 College Street, Lewiston, ME 04240ActiveMLS ID #1680482, Landing Real Estate. Maine Listings
- $375,0004 bd3 ba2k sqft4 S Lisbon Road, Lewiston, ME 04240ActiveMLS ID #1680968, Maine Real Estate Co. Maine Listings
- $310,0003 bd1 ba1k sqft10 Riley Street, Lewiston, ME 04240ActiveMLS ID #1661158, Fontaine Family-The Real Estate Leader. Maine Listings
- $279,0004 bd2 ba1.8k sqft246 Lincoln Street, Lewiston, ME 04240ActiveMLS ID #1683188, Fontaine Family-The Real Estate Leader. Maine Listings
- $389,0005 bd2 ba1.9k sqft15 Kevin Street, Lewiston, ME 04240ActiveMLS ID #1671142, Home At Last Realty. Maine Listings
- $319,0002 bd2 ba1.5k sqft98 Rosedale Street, Lewiston, ME 04240ActiveMLS ID #1678500, Regency Realty Group. Maine Listings
- $290,0004 bd2 ba1.8k sqft139 South Avenue, Lewiston, ME 04240ActiveMLS ID #1677237, The Maine Real Estate Experience. Maine Listings
