Skip main navigation
Off market
  • $894,500

    4 Brennon St, Charleston, SC 29407

    3beds
    1,810sqft
    Single Family Residence
    Built in ----
    -- sqft lot
    $894,500 Zestimate®
    $494/sqft
    $3,810 Estimated rent

    Home value

    $894,500

    $814,000 - $984,000

    $3,810/mo

    Zestimate® history
    Loading
    Loading...

    Owner options

    List your home for rent

    $3,810/mo

    Rent Zestimate®

    Find your next renter with Zillow Rental Manager. Plus, with online applications, you can quickly screen prospective tenants – for free.

    Learn more

    $3,810/mo

    Rent Zestimate®

    Refinance and save

    $5,021/mo

    Est. payment

    Refinancing to a lower rate could help reduce your monthly payments and save thousands over the life of the loan.

    See today's rates

    $5,021/mo

    Est. payment

    Explore your selling options

    Work with a Zillow partner agent

    Leverage their expertise and Zillow's premium Showcase listings to get your home seen by more buyers.

    Get started

    List with your own agent

    Get your home in front of millions of buyers by listing it on Zillow.

    Learn how to do it

    Sell it yourself

    Take full control of how buyers see your home on Zillow by listing For Sale by Owner (FSBO).

    List your home

    What's special

    Adjacent bar nookGas rangeOversized half bathStorage shedConvenient laundry roomTwo large shade treesSpacious standing shower

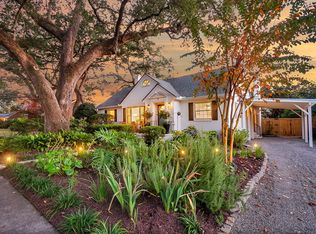
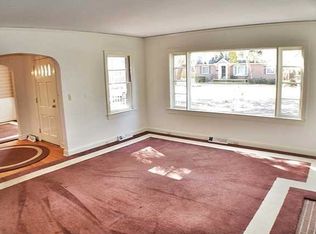
    Video Tour: We have a video walking tour on our website. Schedule a Showing: You can schedule an in-person tour on that page. Home Description: Welcome to this beautifully remodeled 3-bedroom, 2.5-bath, 1,810-square-foot home tucked in the heart of West Ashley's sought-after Avondale neighborhood, just minutes from downtown Charleston. The flexible layout with an open floor kitchen and living room with a dedicated dining room and den/second living room. The kitchen comes with stainless steel appliances, a gas range and a large kitchen island with storage on both sides perfect for entertaining, homework or working from home. The adjacent bar nook offers a great spot for a home desk or coffee station. A convenient laundry room leads out toward the backyard, and an oversized half bath rounds out the main level. Upstairs, the primary suite offers double closets and an en-suite bath with a double vanity and a spacious standing shower. Two additional bedrooms (the pink room to be painted) are filled with natural light and share an updated tiled bathroom with a glass shower door. The bathrooms and the kitchen have been tastefully renovated, giving this classic Avondale home a fresh, functional feel. Outside, a screened-in porch provides extra living space (not included in the square footage) where you can relax outdoors without the worry of mosquitoes. The fully fenced backyard features two large shade trees and a storage shed, offering plenty of room to garden, play, or simply unwind. Pet Information: We are pet-friendly!! Our pet policy is on our website. Rental Application Information: For information about our Rental Application Criteria and Process, please visit our website. About BPM: We are a local company with local staff. We have online resident portals with online payment options, 24/7 emergency maintenance support and technology-based while customer service focused. Leasing Information: The application fee is $60 per adult; all occupants 18+ must submit an application. The Leasing Funds include the security deposit equal to 1 month's rent, $200 lease coordination fee and, if applicable, pet fees ($250 per pet, no monthly pet rent) or additional security deposit. A full month's rent is always due at move-in, regardless of the move-in date (any proration is due the 1st of the following month). A $29.99 fee will be added monthly for a Resident Benefits Package. It includes 24/7 emergency maintenance live phone support, HVAC filter delivery, one-time waived late fee and more. Additional information on the Resident Benefits Package is on our website and will be provided with the lease. , Yearly. See our website for pet policy - 2 pets maximum.

    This property is not currently displayed as for sale or rent on Zillow. This may be different from what's on other websites or public sources.

    Zillow last checked:

    Listing updated:

    Source: Zillow Rentals

    Facts & features

    Interior

    Bedrooms & bathrooms
    • Bedrooms: 3
    • Bathrooms: 3
    • Full bathrooms: 2
    • 1/2 bathrooms: 1
    Heating
    • Forced Air
    Cooling
    • Central Air
    Appliances
    • Included: Dishwasher, Dryer, Freezer, Microwave, Oven, Refrigerator, Washer
    • Laundry: In Unit
    Features
    • Flooring: Hardwood, Tile
    Interior area
    • Total interior livable area: 1,810 sqft

    Property

    Parking
    • Parking features: Off Street
    • Details: Contact manager
    Features
    • Patio & porch: Porch
    • Exterior features: Avondale, Heating system: Forced Air, Lawn, Pet Friendly
    Details
    • Parcel number: 4210200218

    Construction

    Type & style
    • Home type: SingleFamily
    • Property subtype: Single Family Residence

    Community & HOA

    Community
    • Deposit fee: $4,000
    • Application fee: $60
    Location
    • Region: Charleston

    Financial & listing details

    • Price per square foot: $494/sqft
    • Tax assessed value: $668,000
    • Annual tax amount: $3,102
    • Date on market: 7/8/2026
    • Date available: 07/08/2026
    • Lease term: 1 Year

    Price history

    DateEventPrice
    7/16/2026Listing removed$4,000$2/sqft
    Source: Zillow Rentals Report a problem
    7/8/2026Listed for rent$4,000$2/sqft
    Source: Zillow Rentals Report a problem
    5/7/2019Sold$425,000+11.3%$235/sqft
    Source: Public Record Report a problem
    2/16/2018Sold$382,000-4.5%$211/sqft
    Source: CTMLS #17026562 Report a problem
    1/6/2018Pending sale$400,000$221/sqft
    Source: Dunes Properties of Chas Inc #17026562 Report a problem
    9/29/2017Listed for sale$400,000$221/sqft
    Source: Dunes Properties of Chas Inc #17026562 Report a problem

    Public tax history

    YearProperty taxesTax assessment
    2025$3,102 +11.2%$24,610 +15%
    2024$2,791 +3.8%$21,400
    2023$2,689 +8%$21,400 +4.9%
    2022$2,489 -4.7%$20,400
    2021$2,611 +14.9%$20,400 +20%
    2020$2,273 -66.1%$17,000
    2019$6,699 $17,000 +55%
    2017$6,699 +447.5%$10,970
    2016$1,224 +4.2%$10,970
    2015$1,174 -3.1%$10,970
    2014$1,212 --
    2011$1,212 +39.8%--
    2010$867 -2.8%$8,300
    2009$892 +7.6%$8,300
    2008$829 -16.9%$8,300
    2006$998 -0.9%$8,300
    2005$1,008 +48.5%$8,300 +41.4%
    2004$679 -38.3%$5,870
    2003$1,101 $5,870
    2002$1,101 +53.8%$5,870 +60.8%
    2000$716 $3,650
    Find assessor info on the county website

    Neighborhood: Westwood

    Nearby schools

    GreatSchools rating
    Get a cash offer in 3 minutes
    Find out how much your home could sell for in as little as 3 minutes with a no-obligation cash offer.
    Estimated market value
    $894,500
    Get a cash offer in 3 minutes
    Find out how much your home could sell for in as little as 3 minutes with a no-obligation cash offer.
    Estimated market value
    $894,500