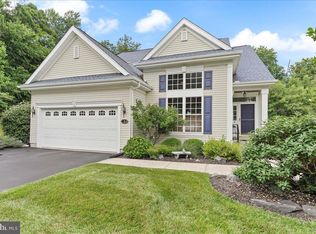
Welcome to 4 Brentwood Road, a spacious 3 bedroom, 3 1/2 bath single detached home in the popular 55+ community of Creekside Village. This home is surrounded by nature in a private cul-de-sac setting. The outside of this home has a private front entrance, a double wide driveway with a two car garage and a generously sized yard. The Creekside Village community offers resort style living with exceptional amenities. The clubhouse is the focal point of social engagements featuring a grand ballroom, fully equipped kitchen and bar, library, pool table, card room, and events coordinator. Also offered is a fitness center, outdoor swimming pool, tennis / pickleball courts, putting green, Bocce ball courts, shuffleboard and walking trails. This community is conveniently located near tax free shopping in Delaware, a variety of restaurants, shopping centers, and major roadways with easy access to Philadelphia and Wilmington. This home has been loving maintained by the current owners since new and many systems have been recently updated. Newer Hot Water Heater (November, 2023), Heater and Central Air Conditioning Unit (December, 2019) and the roof was replaced (June, 2015). First level floor plan: Entrance foyer with coat closet, office /den, spacious dining room that leads to the thoughtfully designed kitchen featuring 42" cabinetry, granite counters, pantry closet, gas range, microwave, disposal, dishwasher & refrigerator as well as a convenient island / breakfast bar plus a breakfast area providing multiple option for casual dining. Breakfast room has an outside exit to a covered patio overlooking the back yard for a view to enjoy nature with the wooded view and passing wildlife. Adjacent to the kitchen and breakfast room is the Living Room with a double-sided gas fireplace and is the perfect space for enjoying everyday activities. Next is the powder room, laundry room / mud room with access to the oversized 2 car garage. The primary bedroom is a true retreat with a large walk-in closet and luxurious spa-like bath with soaking tub, stall shower, and double vanity. Second Level: A versatile loft area that's ideal for creating a secondary lounging space or a cozy TV room, a generously-sized second bedroom and a second full bath that would be ideal for guests or loved ones. Lower Level: An amazing bonus to this home is the family room / recreation room for larger scale fun and entertainment, a third bedroom, third full bath, storage rooms and a sliding glass door for the walk out exit to the rear yard.
Sold for $471,000
$471,000
4 Brentwood Rd, Upper Chichester, PA 19061
3beds
3,274sqft
Single Family Residence
Built in 2004
-- sqft lot
$528,300 Zestimate®
$144/sqft
$3,297 Estimated rent
Home value
$528,300
$502,000 - $555,000
$3,297/mo
Zestimate® history
Owner options
List your home for rent
$3,297/mo
Rent Zestimate®
Find your next renter with Zillow Rental Manager. Plus, with online applications, you can quickly screen prospective tenants – for free.
$3,297/mo
Rent Zestimate®
Refinance and save
$3,684/mo
Est. payment
Refinancing to a lower rate could help reduce your monthly payments and save thousands over the life of the loan.
$3,684/mo
Est. payment
Explore your selling options
Work with a Zillow partner agent
Leverage their expertise and Zillow's premium Showcase listings to get your home seen by more buyers.
Get startedList with your own agent
Get your home in front of millions of buyers by listing it on Zillow.
Learn how to do itSell it yourself
Take full control of how buyers see your home on Zillow by listing For Sale by Owner (FSBO).
List your homeWhat's special
Resort style livingOutdoor swimming poolVersatile loft areaRecreation roomCozy tv roomFully equipped kitchenGas range
Zillow last checked:
Listing updated:
Listed by:
John McAleer 610-909-7156,
Keller Williams Main Line
Bought with:
Janice Brown, rs-320669
Compass RE
Source: Bright MLS,MLS#: PADE2066952
Facts & features
Interior
Bedrooms & bathrooms
- Bedrooms: 3
- Bathrooms: 4
- Full bathrooms: 3
- 1/2 bathrooms: 1
- Main level bathrooms: 2
- Main level bedrooms: 1
Rooms
- Room types: Living Room, Dining Room, Primary Bedroom, Bedroom 2, Bedroom 3, Kitchen, Foyer, Breakfast Room, 2nd Stry Fam Ovrlk, Laundry, Loft, Office, Recreation Room, Storage Room, Utility Room, Bathroom 2, Bathroom 3, Primary Bathroom, Half Bath
Basement
- Area: 0
Heating
- Central, Forced Air, Natural Gas
Cooling
- Central Air, Electric
Appliances
- Included: Dishwasher, Disposal, Dryer, Oven/Range - Gas, Refrigerator, Washer, Microwave, Gas Water Heater
- Laundry: Main Level, Laundry Room
Features
- Breakfast Area, Ceiling Fan(s), Recessed Lighting, Entry Level Bedroom, Eat-in Kitchen, Kitchen Island, Kitchen - Table Space, Walk-In Closet(s), 9'+ Ceilings
- Flooring: Hardwood, Ceramic Tile, Carpet, Wood
- Windows: Double Hung, Window Treatments
- Basement: Finished,Walk-Out Access,Full,Windows,Interior Entry
- Number of fireplaces: 1
Interior area
- Total structure area: 3,274
- Total interior livable area: 3,274 sqft
- Finished area above ground: 3,274
- Finished area below ground: 0
Property
Parking
- Total spaces: 4
- Parking features: Garage Door Opener, Garage Faces Front, Inside Entrance, Asphalt, Attached, Driveway, Off Street, On Street
- Attached garage spaces: 2
- Uncovered spaces: 2
Accessibility
- Accessibility features: None
Features
- Levels: Two
- Stories: 2
- Exterior features: Sidewalks, Street Lights
- Pool features: Community
- Spa features: Bath
- Has view: Yes
- View description: Garden, Trees/Woods
Lot
- Features: Backs to Trees, Front Yard, Rear Yard, Landscaped, Cul-De-Sac, Suburban
Details
- Additional structures: Above Grade, Below Grade
- Parcel number: 09000300222
- Zoning: PRD
- Zoning description: Planned Residential Development
- Special conditions: Standard
Construction
Type & style
- Home type: SingleFamily
- Architectural style: Ranch/Rambler
- Property subtype: Single Family Residence
Materials
- Stone, Vinyl Siding
- Foundation: Concrete Perimeter
- Roof: Pitched,Shingle
Condition
- Very Good
- New construction: No
- Year built: 2004
Utilities & green energy
- Electric: 200+ Amp Service, Circuit Breakers
- Sewer: Public Sewer
- Water: Public
- Utilities for property: Cable Connected
Community & HOA
Community
- Senior community: Yes
- Subdivision: Creekside Village
HOA
- Has HOA: Yes
- Amenities included: Clubhouse, Fitness Center, Library, Meeting Room, Shuffleboard Court, Pool, Tennis Court(s), Game Room, Putting Green
- Services included: Common Area Maintenance, Health Club, Maintenance Grounds, Management, Pool(s), Recreation Facility, Snow Removal, Trash, Reserve Funds
- HOA fee: $245 monthly
- HOA name: CREEKSIDE VILLAGE
Location
- Region: Upper Chichester
- Municipality: UPPER CHICHESTER TWP
Financial & listing details
- Price per square foot: $144/sqft
- Tax assessed value: $343,500
- Annual tax amount: $11,361
- Date on market: 5/8/2024
- Listing agreement: Exclusive Right To Sell
- Listing terms: Cash,Conventional,FHA,VA Loan
- Inclusions: Refrigerator, Washer And Dryer
- Ownership: Fee Simple
Price history
| Date | Event | Price |
|---|---|---|
| 6/21/2024 | Sold | $471,000-1.9%$144/sqft |
Source:  Bright MLS #PADE2066952 Report a problem Bright MLS #PADE2066952 Report a problem | ||
| 5/18/2024 | Contingent | $479,900$147/sqft |
Source: Bright MLS #PADE2066952 Report a problem | ||
| 5/8/2024 | Listed for sale | $479,900+30.8%$147/sqft |
Source: Bright MLS #PADE2066952 Report a problem | ||
| 2/4/2004 | Sold | $366,963$112/sqft |
Source: Public Record Report a problem | ||
Public tax history
| Year | Property taxes | Tax assessment |
|---|---|---|
| 2026 | $10,936 +11.2% | $289,665 |
| 2025 | $9,834 -13.8% | $289,665 -15.7% |
| 2024 | $11,413 +3.3% | $343,500 |
| 2023 | $11,047 +2.5% | $343,500 |
| 2022 | $10,777 | $343,500 |
| 2021 | $10,777 +973.1% | $343,500 +86.8% |
| 2020 | $1,004 -89.2% | $183,900 |
| 2019 | $9,272 -0.3% | $183,900 |
| 2018 | $9,298 +821.3% | $183,900 |
| 2017 | $1,009 -2% | $183,900 |
| 2016 | $1,030 +2% | $183,900 |
| 2015 | $1,009 -2% | $183,900 |
| 2014 | $1,030 +2.8% | $183,900 |
| 2013 | $1,002 +2.8% | $183,900 |
| 2012 | $975 +2.3% | $183,900 |
| 2011 | $953 | $183,900 |
| 2010 | $953 -7.8% | $183,900 -15.9% |
| 2009 | $1,033 | $218,738 |
| 2008 | $1,033 -12.7% | $218,738 -17.8% |
| 2007 | $1,184 -8.3% | $266,048 -8.3% |
| 2006 | $1,292 | $290,260 |
| 2005 | $1,292 | $290,260 |
Find assessor info on the county website
Neighborhood: 19061
Nearby homes
- $514,5002 bd3 ba5k sqft6 Brentwood Rd, Upper Chichester, PA 19061Off Market
- $510,0002 bd3 ba3.7k sqft2 Brentwood Rd, Upper Chichester, PA 19061Sold
- $548,0003 bd4 ba2.4k sqft8 Brentwood Rd, Upper Chichester, PA 19061Off Market
- $369,0002 bd2 ba1.7k sqft7 Brentwood Rd, Upper Chichester, PA 19061Sold
- $559,4002 bd2 ba3.1k sqft10 Brentwood Rd, Upper Chichester, PA 19061Off Market
- $435,0002 bd2 ba1.9k sqft5 Brentwood Rd, Upper Chichester, PA 19061Sold
- $435,6002 bd2 ba1.8k sqft3 Brentwood Rd, Upper Chichester, PA 19061Off Market
- $486,5002 bd2 ba1.8k sqft12 Brentwood Rd, Upper Chichester, PA 19061Off Market
Nearby schools
GreatSchools rating
- 6/10Chichester Middle SchoolGrades: 5-8Distance: 1.2 mi
- 4/10Chichester Senior High SchoolGrades: 9-12Distance: 0.9 mi
- 6/10Hilltop El SchoolGrades: K-4Distance: 1.5 mi
Schools provided by the listing agent
- Elementary: Boothwyn
- Middle: Chichester
- High: Chichester Senior
- District: Chichester
Source: Bright MLS. This data may not be complete. We recommend contacting the local school district to confirm school assignments for this home.
Get a cash offer in 3 minutes
Find out how much your home could sell for in as little as 3 minutes with a no-obligation cash offer.
Estimated market value
$528,300
Get a cash offer in 3 minutes
Find out how much your home could sell for in as little as 3 minutes with a no-obligation cash offer.
Estimated market value
$528,300
- Pennsylvania
- Delaware County
- Marcus Hook
- 19061
- 4 Brentwood Rd
