Skip main navigation
Active
  • Listed by: RE/MAX Innovative Properties • Rod Clermont
    $559,900

    4 Brewster Street, Merrimack, NH 03054

    4beds
    1,914sqft
    : 
    $4,102/mo
    Get pre-qualified
    Single Family Residence
    Built in 1972
    0.46 Acres Lot
    $554,500 Zestimate®
    $293/sqft
    $-- HOA

    What's special

    Brand-new sidingShed for additional storageRecessed lightingSpacious and inviting homeTile backsplashCounter-to-ceiling cabinetry
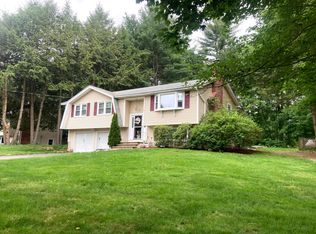
    Welcome to 4 Brewster Street, a spacious and inviting home nestled on a quiet residential street in Merrimack. Offering almost 2,000 square feet of living space on approximately half an acre, this home features brand-new siding, three bedrooms plus a flexible fourth room ideal for a home office, 4th bedroom or study, and an updated kitchen with granite countertops, tile backsplash, counter-to-ceiling cabinetry, and recessed lighting. Two fireplaces add warmth and character, while hardwood, tile, and carpeting flow throughout. The home also offers two full bathrooms, including a beautifully tiled lower-level bath with glass shower doors, and a 3-season porch perfect for relaxing or entertaining. Outside, the gently sloping and fully usable lot provides plenty of space for outdoor activities, gardening, and entertaining, with a shed for additional storage. Located in a great neighborhood with traffic limited primarily to residents, you’ll enjoy a peaceful setting while being just minutes from Route 3 and Bedford Road, making commuting throughout the area convenient. (Please inquire for information on property availability) Showings start Saturday August 29th at open house at 11:00 - 1:00. There will be an open house Sunday as well, same time
    2 days
    715
    60

    Zillow last checked:

    Listing updated:

    Listed by:

    Rod Clermont,

    RE/MAX Innovative Properties rod@callrod.Realtor

    Source: PrimeMLS,MLS#: 5106843MLS Logo

      Facts & features

      Interior

      Bedrooms & bathrooms
      • Bedrooms: 4
      • Bathrooms: 2
      • Full bathrooms: 2
      Heating
      • Oil, Hot Water
      Cooling
      • Mini Split
      Appliances
      • Included: Dishwasher, Microwave, Electric Range, Refrigerator
      Features
      • Vaulted Ceiling(s)
      • Flooring: Carpet, Hardwood, Laminate, Tile
      • Basement: Daylight,Finished,Full,Walk-Out Access
      • Number of fireplaces: 2
      • Fireplace features: 2 Fireplaces
      Interior area
      • Total structure area: 2,286
      • Total interior livable area: 1,914 sqft
      • Finished area above ground: 1,153
      • Finished area below ground: 761

      Property

      Parking
      • Total spaces: 2
      • Parking features: Paved, Parking Spaces 2
      • Garage spaces: 1
      Features
      • Levels: Two
      • Stories: 2
      • Patio & porch: Screened Porch
      • Frontage length: Road frontage: 116
      Lot
      • Size: 0.46 Acres
      • Features: Country Setting
      Details
      • Parcel number: MRMKM0006DL000186S000000
      • Zoning description: RESIDE

      Construction

      Type & style
      • Home type: SingleFamily
      • Property subtype: Single Family Residence
      Materials
      • Wood Frame, Vinyl Siding
      • Foundation: Poured Concrete
      • Roof: Asphalt Shingle
      Condition
      • New construction: No
      • Year built: 1972

      Utilities & green energy

      • Electric: Circuit Breakers
      • Sewer: Private Sewer
      • Utilities for property: Cable

      Community & HOA

      Location
      • Region: Merrimack

      Financial & listing details

      • Price per square foot: $293/sqft
      • Tax assessed value: $379,800
      • Annual tax amount: $8,397
      • Date on market: 8/27/2026
      • Road surface type: Paved

        Estimated market value

        $554,500

        $527,000 - $582,000

        $3,305/mo

        Price history

        DateEventPrice
        8/27/2026Listed for sale$559,900+66.2%$293/sqft
        Source: PrimeMLS #5106843 Report a problem
        11/1/2019Sold$336,900+2.4%$176/sqft
        Source: PrimeMLS #4780906 Report a problem
        10/10/2019Listed for sale$329,000+53.7%$172/sqft
        Source: Keller Williams Metropolitan - Hooksett #4780906 Report a problem
        9/12/2019Sold$214,000$112/sqft
        Source: Public Record Report a problem

        Public tax history

        YearProperty taxesTax assessment
        2024$7,856 +6.4%$379,700
        2023$7,385 +11.9%$379,700
        2022$6,599 +5%$379,700 +45.3%
        2021$6,287 $261,300
        2020$6,287 +9%$261,300 +9.3%
        2019$5,767 +0%$239,000
        2018$5,765 +3.2%$239,000
        2017$5,585 +3.7%$239,000 +1.1%
        2016$5,388 +2.5%$236,400 +11.2%
        2015$5,255 +2.6%$212,600
        2014$5,122 +0.3%$212,600 -0.4%
        2013$5,105 +3%$213,500
        2012$4,955 $213,500
        2011-- $213,500 -16.3%
        2010-- $255,100
        2009-- $255,100
        2008-- $255,100 -3.9%
        2007-- $265,400 +23.4%
        2005-- $215,100
        2004-- $215,100
        2003-- --
        2002-- --
        2001-- $137,700
        Find assessor info on the county website

        Monthly payment

        Est. payment

        Payment breakdown

        Explore the cost of this home by adjusting the details. Changes won't be saved.
        All calculations are estimates and provided by Zillow, Inc. for informational purposes only. Actual amounts may vary.
        HOA fees may include property taxes on listings classified as Co-Ops. Contact the listing agent and/or owner for fee details.
        See how much you could borrow to make a competitive offer.

        Climate risks

        Neighborhood: 03054

        Getting around

        10 / 100
        Car-Dependent
        15 / 100
        Somewhat Bikeable

        Nearby schools

        GreatSchools rating
        Schools provided by the listing agent
        • Elementary: Reeds Ferry School
        • Middle: Merrimack Middle School
        • High: Merrimack High School
        • District: Merrimack Sch Dst SAU #26

        Source: PrimeMLS. This data may not be complete. We recommend contacting the local school district to confirm school assignments for this home.

        A local agent can set up tours, give advice and negotiate with sellers.

        Browse local experts