Stunning brick estate located in the highly sought-after Briarcliff community, offering the perfect blend of elegance, space, & functionality. This impressive home boasts over 5,000 square feet of refined living space, featuring 5 spacious bedrooms, 3.5 baths, & a 2-car attached garage, making it ideal for both everyday living & entertaining. The thoughtfully designed floor plan showcases a show-stopping kitchen, multiple inviting living areas, & 3 bedrooms located on the main level. The private primary en suite upstairs offers a true retreat, complete with a dream walk-in closet. The lower level is an entertainer’s delight, featuring a full bar, gathering space, 5th bedroom, & a full bath perfect for hosting guests or creating additional living quarters. Exceptional indoor-outdoor flow leads to expansive outdoor living, all situated on a 1.7 acre lot that provides privacy. Residents also benefit from community pool access, enhancing the lifestyle appeal of this premier neighborhood.
Sold for $499,900
$499,900
4 Briarcliff Dr, Huntington, WV 25704
5beds
5,522sqft
Single Family Residence
Built in 1990
1.71 Acres Lot
$506,100 Zestimate®
$91/sqft
$3,520 Estimated rent
Home value
$506,100
Estimated sales range
Not available
$3,520/mo
Zestimate® history
Owner options
List your home for rent
$3,520/mo
Rent Zestimate®
Find your next renter with Zillow Rental Manager. Plus, with online applications, you can quickly screen prospective tenants – for free.
$3,520/mo
Rent Zestimate®
Refinance and save
$3,875/mo
Est. payment
Refinancing to a lower rate could help reduce your monthly payments and save thousands over the life of the loan.
$3,875/mo
Est. payment
Explore your selling options
Work with a Zillow partner agent
Leverage their expertise and Zillow's premium Showcase listings to get your home seen by more buyers.
Get startedList with your own agent
Get your home in front of millions of buyers by listing it on Zillow.
Learn how to do itSell it yourself
Take full control of how buyers see your home on Zillow by listing For Sale by Owner (FSBO).
List your homeWhat's special
Full barStunning brick estateShow-stopping kitchenExpansive outdoor livingDream walk-in closetGathering space
Zillow last checked:
Listing updated:
Listed by:
Johnna Jones,
Cornerstone Realty, LLC 304-757-0889
Bought with:
Johnna Jones, 0028556
Cornerstone Realty, LLC
Source: KVBR,MLS#: 281825 Originating MLS: Kanawha Valley Board of REALTORS
Originating MLS: Kanawha Valley Board of REALTORSFacts & features
Interior
Bedrooms & bathrooms
- Bedrooms: 5
- Bathrooms: 4
- Full bathrooms: 3
- 1/2 bathrooms: 1
Primary bedroom
- Description: Primary Bedroom
- Level: Upper
- Dimensions: 19'5 X 17'5
Bedroom
- Description: Other Bedroom
- Level: Lower
- Dimensions: 23'10 X 21
Bedroom 2
- Description: Bedroom 2
- Level: Main
- Dimensions: 15'4 X 13'4
Bedroom 3
- Description: Bedroom 3
- Level: Main
- Dimensions: 14 X 10
Bedroom 4
- Description: Bedroom 4
- Level: Main
- Dimensions: 13 X 11'6
Dining room
- Description: Dining Room
- Level: Main
- Dimensions: 15'6 X 14
Kitchen
- Description: Kitchen
- Level: Main
- Dimensions: 29 X 21'4
Living room
- Description: Living Room
- Level: Main
- Dimensions: 21 X 15'6
Utility room
- Description: Utility Room
- Level: Main
- Dimensions: 7'11 X 5'5
Heating
- Electric, Forced Air
Cooling
- Central Air
Appliances
- Included: Dishwasher, Electric Range, Disposal, Microwave, Refrigerator
Features
- Wet Bar, Dining Area, Separate/Formal Dining Room, Eat-in Kitchen, Cable TV
- Flooring: Carpet, Hardwood, Laminate, Tile
- Windows: Insulated Windows
- Basement: Full
- Number of fireplaces: 2
Interior area
- Total interior livable area: 5,522 sqft
Property
Parking
- Total spaces: 2
- Parking features: Attached, Garage, Two Car Garage
- Attached garage spaces: 2
Features
- Stories: 1
- Patio & porch: Deck, Patio
- Exterior features: Deck, Patio
- Pool features: Pool
Lot
- Size: 1.71 Acres
Details
- Parcel number: 500012003E00050000
Construction
Type & style
- Home type: SingleFamily
- Architectural style: Ranch
- Property subtype: Single Family Residence
Materials
- Brick, Drywall
- Roof: Composition,Shingle
Condition
- Year built: 1990
Utilities & green energy
- Sewer: Public Sewer
- Water: Public
Community & HOA
Community
- Security: Smoke Detector(s)
- Subdivision: Briarcliff
HOA
- Has HOA: Yes
- HOA fee: $960 annually
Location
- Region: Huntington
Financial & listing details
- Price per square foot: $91/sqft
- Tax assessed value: $500
- Annual tax amount: $2,883
- Date on market: 1/21/2026
- Cumulative days on market: 45 days
Price history
| Date | Event | Price |
|---|---|---|
| 4/10/2026 | Sold | $499,900$91/sqft |
Source:  KVBR #281825 Report a problem KVBR #281825 Report a problem | ||
| 3/7/2026 | Pending sale | $499,900$91/sqft |
Source:  HUNTMLS #183019 Report a problem HUNTMLS #183019 Report a problem | ||
| 2/18/2026 | Price change | $499,900-5.5%$91/sqft |
Source: HUNTMLS #183019 Report a problem | ||
| 1/21/2026 | Listed for sale | $529,000+24.5%$96/sqft |
Source: KVBR #281825 Report a problem | ||
| 4/19/2023 | Sold | $425,000$77/sqft |
Source: HUNTMLS #175712 Report a problem | ||
| 3/1/2023 | Pending sale | $425,000$77/sqft |
Source: HUNTMLS #175712 Report a problem | ||
| 3/1/2023 | Listed for sale | $425,000+11.8%$77/sqft |
Source: HUNTMLS #175712 Report a problem | ||
| 5/28/2021 | Sold | $380,000-5%$69/sqft |
Source: KVBR #246644 Report a problem | ||
| 4/20/2021 | Pending sale | $399,900$72/sqft |
Source: KVBR #246644 Report a problem | ||
| 4/13/2021 | Listed for sale | $399,900$72/sqft |
Source: KVBR #246644 Report a problem | ||
Public tax history
| Year | Property taxes | Tax assessment |
|---|---|---|
| 2025 | $5 +7.5% | $370 |
| 2024 | $5 +23.4% | $370 +23.3% |
| 2023 | $4 -19.7% | $300 -18.9% |
| 2022 | $5 | $370 |
| 2021 | -- | $370 |
| 2020 | -- | $370 |
| 2019 | $5 -0.4% | $370 |
| 2018 | $5 +0.4% | $370 |
| 2017 | $5 +94.9% | $370 +208.3% |
| 2016 | $2 +12.4% | $120 -29.4% |
| 2015 | $2 +40% | $170 +41.7% |
| 2014 | $2 | $120 |
Find assessor info on the county website
Neighborhood: 25704
Nearby homes
- $30,1004 bd4 ba5.1k sqft4 Briarcliff Dr, Huntington, WV 25704Off Market
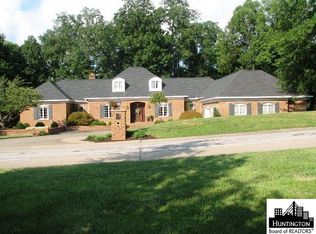
- $900-- bd-- ba-- sqft4 Briarcliff Dr, Huntington, WV 25704Off Market
- $1,200-- bd-- ba-- sqft26 Cliff Woods Dr, Huntington, WV 25704Off Market
- $454,4004 bd3 ba4.7k sqft101 Briarwood Dr, Huntington, WV 25704Off Market
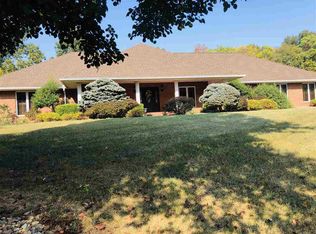
- $1,400-- bd-- ba-- sqft115 Briarcliff Point, Huntington, WV 25704Off Market
- $2,100-- bd-- ba-- sqft115 Briarcliff Point, Huntington, WV 25704Off Market
- $719,5004 bd3 ba4.7k sqftBriarcliff, Huntington, WV 25704Off Market
- $425,000-- bd-- ba-- sqftBriarcliff, Huntington, WV 25704Sold
Nearby schools
GreatSchools rating
- 8/10Ceredo-Kenova ElementaryGrades: PK-5Distance: 1.4 mi
- 6/10Ceredo-Kenova Middle SchoolGrades: 6-8Distance: 0.8 mi
- 2/10Spring Valley High SchoolGrades: 9-12Distance: 1.5 mi
Schools provided by the listing agent
- Elementary: Ceredo
- Middle: Ceredo Kenova
- High: Spring Valley
Source: KVBR. This data may not be complete. We recommend contacting the local school district to confirm school assignments for this home.


Get pre-qualified for a loan
At Zillow Home Loans, we can pre-qualify you in as little as 5 minutes with no impact to your credit score.An equal housing lender. NMLS #10287.
- West Virginia
- Wayne County
- Huntington
- 25704
- 4 Briarcliff Dr
Nearby cities
Nearby zip codes
Other Huntington Topics
