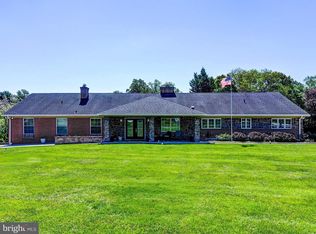
Sited on a dead-end street just moments from the Baltimore Beltway, The Quarry, Greenspring Station and Festival at Woodholme, this all brick home is exceptional ,combining spacious living, resort-style outdoor amenities, and thoughtful design for everyday comfort and entertaining. A truly private 2017 first-floor primary/in law suite addition offers a sitting room, large bedroom, walk-in closet, bathroom with heated floors and a dual-sided fireplace, all with easy access to the home's main living areas. A renovated eat-in kitchen, dining room, living rooom, office,powder room and mudroom round out the 1st floor along with access to the over-sized garage and 2 of the 3 patios. n addition to original primary suite , the 2nd floor offers 3 additional bedrooms, a full hall bath and attic storage The finished lower level expands the home's versatility with a spacious family room, dedicated wine/party room, exercise room, and hobby room—offering something for everyone, whether relaxing, pursuing passions, or entertaining guests. Step outside to your own private backyard oasis. A large in-ground pool and hot tub are surrounded by a fully deer-fenced backyard, creating the perfect setting for summer gatherings, outdoor recreation, and peaceful evenings at home. Extensive hardscaping and mature perennial gardens provide both beauty and privacy, making the outdoor space feel like a private retreat. Combining comfortable living spaces, exceptional amenities, and a prime Pikesville location, this home offers a rare opportunity to enjoy luxury, convenience, and year-round enjoyment.
Pending
$1,100,000
4 Brickford Ln, Baltimore, MD 21208
5beds
5,343sqft
Single Family Residence
Built in 1977
0.87 Acres Lot
$1,059,400 Zestimate®
$206/sqft
$-- HOA
What's special
Dual-sided fireplaceAll brick homeFinished lower levelRenovated eat-in kitchenPrivate backyard oasisWalk-in closetOver-sized garage
- 96 days
- 71
- 0
Likely to sell faster than
Zillow last checked:
Listing updated:
Listed by:
Cara Kohler 443-226-6409,
Compass (410) 886-7342
Source: Bright MLS,MLS#: MDBC2166768
Facts & features
Interior
Bedrooms & bathrooms
- Bedrooms: 5
- Bathrooms: 5
- Full bathrooms: 4
- 1/2 bathrooms: 1
- Main level bathrooms: 2
- Main level bedrooms: 1
Rooms
- Room types: Living Room, Dining Room, Primary Bedroom, Sitting Room, Bedroom 3, Bedroom 4, Bedroom 5, Kitchen, Family Room, Foyer, Exercise Room, Other, Office, Storage Room, Hobby Room, Primary Bathroom, Full Bath, Half Bath
Primary bedroom
- Level: Main
Primary bedroom
- Level: Upper
Bedroom 3
- Level: Upper
Bedroom 4
- Level: Upper
Bedroom 5
- Level: Upper
Primary bathroom
- Level: Main
Primary bathroom
- Level: Upper
Dining room
- Level: Main
Exercise room
- Level: Lower
Family room
- Level: Lower
Foyer
- Level: Main
Other
- Level: Lower
Other
- Level: Upper
Half bath
- Level: Main
Other
- Level: Lower
Kitchen
- Level: Main
Living room
- Level: Main
Mud room
- Level: Main
Office
- Level: Main
Other
- Level: Lower
Sitting room
- Level: Main
Storage room
- Level: Lower
Heating
- Baseboard, Heat Pump, Zoned, Forced Air, Electric, Propane
Cooling
- Ceiling Fan(s), Central Air, Attic Fan, Electric
Appliances
- Included: Microwave, Cooktop, Down Draft, Dishwasher, Dryer, Exhaust Fan, Extra Refrigerator/Freezer, Ice Maker, Instant Hot Water, Refrigerator, Washer, Water Heater, Disposal, Oven
- Laundry: In Basement, Main Level, Mud Room
Features
- Attic/House Fan, Soaking Tub, Bathroom - Walk-In Shower, Ceiling Fan(s), Entry Level Bedroom, Floor Plan - Traditional, Formal/Separate Dining Room, Kitchen - Table Space, Primary Bath(s), Walk-In Closet(s), Bar, Wine Storage, Other
- Flooring: Carpet, Ceramic Tile, Hardwood, Heated, Wood
- Windows: Window Treatments
- Basement: Full,Finished,Heated,Improved,Exterior Entry,Interior Entry,Walk-Out Access
- Number of fireplaces: 1
- Fireplace features: Wood Burning Stove
Interior area
- Total structure area: 5,826
- Total interior livable area: 5,343 sqft
- Finished area above ground: 3,552
- Finished area below ground: 1,791
Property
Parking
- Total spaces: 2
- Parking features: Garage Faces Side, Garage Door Opener, Inside Entrance, Oversized, Circular Driveway, Driveway, Attached
- Attached garage spaces: 2
- Has uncovered spaces: Yes
Accessibility
- Accessibility features: Other Bath Mod
Features
- Levels: Three
- Stories: 3
- Has private pool: Yes
- Pool features: Heated, Fenced, In Ground, Pool/Spa Combo, Private
- Has spa: Yes
- Spa features: Bath
- Fencing: Split Rail,Back Yard,Wrought Iron,Other
Lot
- Size: 0.87 Acres
- Dimensions: 2.00 x
- Features: Landscaped, Level, No Thru Street, Rear Yard, SideYard(s), Front Yard
Details
- Additional structures: Above Grade, Below Grade
- Parcel number: 04031700007521
- Zoning: 04
- Special conditions: Standard
Construction
Type & style
- Home type: SingleFamily
- Architectural style: Traditional
- Property subtype: Single Family Residence
Materials
- Brick
- Foundation: Block
- Roof: Architectural Shingle
Condition
- Excellent
- New construction: No
- Year built: 1977
Utilities & green energy
- Sewer: Public Sewer
- Water: Well
- Utilities for property: Propane, Sewer Available
Community & HOA
Community
- Security: Electric Alarm, Fire Sprinkler System
- Subdivision: Brookwood
HOA
- Has HOA: No
Location
- Region: Baltimore
Financial & listing details
- Price per square foot: $206/sqft
- Tax assessed value: $765,033
- Annual tax amount: $8,892
- Date on market: 6/18/2026
- Listing agreement: Exclusive Right To Sell
- Ownership: Fee Simple
Estimated market value
$1,059,400
$1.01M - $1.11M
$5,676/mo
Price history
| Date | Event | Price |
|---|---|---|
| 9/2/2026 | Pending sale | $1,100,000$206/sqft |
Source:  Bright MLS #MDBC2166768 Report a problem Bright MLS #MDBC2166768 Report a problem | ||
| 7/1/2026 | Contingent | $1,100,000$206/sqft |
Source: Bright MLS #MDBC2166768 Report a problem | ||
| 6/18/2026 | Listed for sale | $1,100,000$206/sqft |
Source: Bright MLS #MDBC2166768 Report a problem | ||
Public tax history
| Year | Property taxes | Tax assessment |
|---|---|---|
| 2025 | $8,881 +5.7% | $733,700 +5.9% |
| 2024 | $8,401 +6.2% | $693,133 +6.2% |
| 2023 | $7,909 +6.6% | $652,567 +6.6% |
| 2022 | $7,417 +7.3% | $612,000 +7.3% |
| 2021 | $6,912 +7.9% | $570,267 +7.9% |
| 2020 | $6,406 +8.6% | $528,533 +8.6% |
| 2019 | $5,900 | $486,800 |
| 2018 | $5,900 | $486,800 |
| 2017 | $5,900 -15.4% | $486,800 -9.1% |
| 2016 | $6,976 | $535,600 +1.8% |
| 2015 | $6,976 | $526,167 +1.8% |
| 2014 | $6,976 | $516,733 +1.9% |
| 2013 | -- | $507,300 |
| 2012 | -- | $507,300 |
| 2011 | -- | $507,300 -14.5% |
| 2010 | -- | $593,330 -3.3% |
| 2009 | -- | $613,266 +8.3% |
| 2008 | -- | $566,373 +9.8% |
| 2007 | -- | $516,040 +6.6% |
| 2006 | -- | $483,932 +7.1% |
| 2005 | -- | $451,826 +7.6% |
| 2004 | -- | $419,720 +1.9% |
| 2003 | -- | $411,776 +2% |
| 2002 | -- | $403,833 +2% |
| 2001 | -- | $395,890 |
Find assessor info on the county website
Monthly payment
Est. payment
Payment breakdown
Explore the cost of this home by adjusting the details. Changes won't be saved.Climate risks
Neighborhood: 21208
Nearby schools
Schools provided by the listing agent
- Elementary: Fort Garrison
- Middle: Pikesville
- High: Pikesville
- District: Baltimore County Public Schools
Source: Bright MLS. This data may not be complete. We recommend contacting the local school district to confirm school assignments for this home.

Similar homes
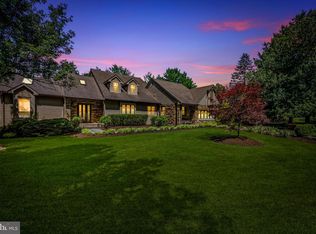
- $1,575,0005 bd5 ba4.8k sqft3213 Woodvalley Dr, Pikesville, MD 21208For Sale
 MLS ID #MDBC2162350, Harriet Charkatz, Long & Foster Real Estate, Inc.. Bright MLS
 - $1,099,0005 bd4 ba4.2k sqft13111 Beaver Dam Rd, Cockeysville, MD 21030For Sale
 MLS ID #MDBC2173906, Lorraine Treger, Cummings & Co. Realtors. Bright MLS
 - $1,095,0003 bd5 ba5.3k sqft77 Seminary Farm Rd, Lutherville Timonium, MD 21093For Sale
 MLS ID #MDBC2167804, Jane Bourgeois, Monument Sotheby's International Realty. Bright MLS
 - $1,099,0004 bd4 ba4.7k sqft300 Chapelwood Ln, Lutherville Timonium, MD 21093For Sale
 MLS ID #MDBC2172246, Heidi Krauss, Krauss Real Property Brokerage. Bright MLS
 - $1,188,0004 bd5 ba3.7k sqft1410 Malvern Ave, Baltimore, MD 21204For SaleMLS ID #MDBC2175350, Alisa Goldsmith, Hubble Bisbee Christie's International Real Estate. Bright MLS
- $999,0005 bd4 ba3.9k sqft1600 W Joppa Rd, Towson, MD 21204For SaleMLS ID #MDBC2168464, Brian DiNardo, Cummings & Co. Realtors. Bright MLS
- $1,295,0005 bd4 ba3.9k sqft2504 Stone Mill Rd, Baltimore, MD 21208For SaleMLS ID #MDBC2162812, Ken Maher, Monument Sotheby's International Realty. Bright MLS
- $1,190,0004 bd6 ba3k sqft1207 Boyce Ave, Baltimore, MD 21204For SaleMLS ID #MDBC2173850, Dorsey Campbell, Cummings & Co. Realtors. Bright MLS
- $698,0006 bd3 ba3.2k sqft3228 Midfield Rd, Baltimore, MD 21208For SaleMLS ID #MDBC2167878, Jason Rubenstein, Cummings & Co. Realtors. Bright MLS
- $1,275,0005 bd5 ba4.6k sqft8504 Southfields Cir, Lutherville Timonium, MD 21093For SaleMLS ID #MDBC2171678, Sandra Hondroulis, Long & Foster Real Estate, Inc.. Bright MLS
- $1,150,0005 bd4 ba5.4k sqft11911 Manor Rd, Glen Arm, MD 21057For SaleMLS ID #MDBC2174190, Effy Lamp, Cummings & Co. Realtors. Bright MLS
- $1,490,0007 bd7 ba6.2k sqft7908 Ivy Ln, Baltimore, MD 21208For SaleMLS ID #MDBC2161250, Barry Nabozny, RE/MAX Premier Associates. Bright MLS
- $850,0005 bd4 ba4.6k sqft1530 Providence Rd, Baltimore, MD 21286For SaleMLS ID #MDBC2175308, Kim Barton, Keller Williams Legacy. Bright MLS
- $1,049,0004 bd4 ba3.5k sqft2628 Greenspring Valley Rd, Owings Mills, MD 21117For SaleMLS ID #MDBC2157198, Claudia O'Hara, Monument Sotheby's International Realty. Bright MLS
- $899,0005 bd5 ba4.4k sqft34 Glen Alpine Rd, Phoenix, MD 21131For SaleMLS ID #MDBC2175174, Mike Myslinski, Kelly and Co Realty, LLC. Bright MLS
- $875,0005 bd4 ba4.5k sqft1302 Woodshole Rd, Baltimore, MD 21286For SaleMLS ID #MDBC2167260, Diana Pham, EXP Realty, LLC. Bright MLS
- $799,9004 bd4 ba2.7k sqft2400 Sugarcone Rd, Baltimore, MD 21209For SaleMLS ID #MDBC2172020, Bruce Blum, Coldwell Banker Realty. Bright MLS
- $949,0005 bd5 ba4.4k sqft5 Lochview Ct, Lutherville Timonium, MD 21093For SaleMLS ID #MDBC2158146, Heidi Krauss, Krauss Real Property Brokerage. Bright MLS
- $1,190,0005 bd5 ba5.1k sqft6815 Newstead Ln, Baltimore, MD 21209For SaleMLS ID #MDBC2172726, Jason Filippou, Cummings & Co. Realtors. Bright MLS
- $1,200,0006 bd5 ba3.7k sqft8607 Countrybrooke Way, Lutherville Timonium, MD 21093For SaleMLS ID #MDBC2142070, Diane Donohue, Monument Sotheby's International Realty. Bright MLS
