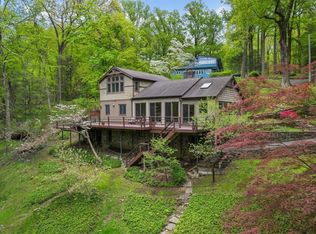
This storybook Contemporary Mid-Century modern marvel is nestled amid expansive natural surroundings, just steps from the Old Aqueduct Trail and minutes from Teatown Lake Reservation and the Croton-Harmon Train Station, with express trains to NYC in under an hour. More than just a home, it’s a sanctuary—where every day is a retreat for your mind, body, and soul. Boasting over 2,200 sq. ft., it features 3 bedrooms, 2 full spa baths, a 2-car garage with an electric charging station on Bridge Lane, and ample parking on Quaker Bridge. If you’ve imagined babbling brooks, whimsical grounds with bridges, stone walls, and meandering walkways, paired with a masterpiece home—look no further. This property has been thoughtfully updated into a truly one-of-a-kind residence! Step through the doors and feel the warmth, love, and timeless charm this home exudes! The main level boasts a Great Room with a wood-burning fireplace, an arched wall of windows framing the surrounding nature, soaring ceilings, and a stunning wall-to-wall custom built-in library. The home’s layout is thoughtfully designed, showcasing a bright and inviting dining area and a chef’s kitchen with a center island, stainless steel appliances, natural quartz countertops, custom cabinetry with ample storage, and a pantry. The kitchen opens to a serene sunroom surrounded by nature—ideal for morning coffee or evening cocktail—and offers easy access to the deck for grilling and entertaining. The main level also features a primary bedroom, a secondary bedroom, and a spa-inspired hallway bath highlighted by a stone accent wall and a floating dual-flush toilet. The lower walk-out level features a bedroom with a custom-built Murphy bed and an en-suite spa-like bath with a shower and radiant heated flooring. This level also boasts a stunning family room with a built-in seating area and a custom wall-to-wall bench. Additionally, a full kitchen with butcher block countertops makes this space ideal for an au pair suite, in-law quarters, or extended family living. The grounds offer the perfect outdoor retreat, featuring an upper deck, front and rear patios, a lower deck, and an above-ground pool—ideal for enjoying hot summer days! The vibrant Village of Croton-on-Hudson and the Hudson River waterfront are just minutes away. Hiking, biking, kayaking, paddleboarding, and boating—your backyard in Croton-on-Hudson has it all! The road less traveled is always more rewarding! Follow Quaker Bridge Road to Bridge Lane, where your new retreat awaits—ideal as a forever home or a remarkable getaway escape!
Sold for $1,300,000
$1,300,000
4 Bridge Lane, Croton-on-Hudson, NY 10520
3beds
2,200sqft
Single Family Residence, Residential
Built in 1945
1.5 Acres Lot
$1,332,400 Zestimate®
$591/sqft
$6,517 Estimated rent
Home value
$1,332,400
$1.20M - $1.48M
$6,517/mo
Zestimate® history
Owner options
List your home for rent
$6,517/mo
Rent Zestimate®
Find your next renter with Zillow Rental Manager. Plus, with online applications, you can quickly screen prospective tenants – for free.
$6,517/mo
Rent Zestimate®
Refinance and save
$9,242/mo
Est. payment
Refinancing to a lower rate could help reduce your monthly payments and save thousands over the life of the loan.
$9,242/mo
Est. payment
Explore your selling options
Work with a Zillow partner agent
Leverage their expertise and Zillow's premium Showcase listings to get your home seen by more buyers.
Get startedList with your own agent
Get your home in front of millions of buyers by listing it on Zillow.
Learn how to do itSell it yourself
Take full control of how buyers see your home on Zillow by listing For Sale by Owner (FSBO).
List your homeWhat's special
Zillow last checked:
Listing updated:
Listed by:
Melvin Ramos 917-242-0180,
Coldwell Banker Realty 914-245-3400
Bought with:
Yarden Ronen-van Heerden, 10301223062
Compass Greater NY, LLC
Source: OneKey® MLS as distributed by MLS GRID,MLS#: 930601
Facts & features
Interior
Bedrooms & bathrooms
- Bedrooms: 3
- Bathrooms: 2
- Full bathrooms: 2
Bedroom 1
- Description: Hardwood flooring, ceiling fan and barn style closet doors.
- Level: First
Bedroom 2
- Description: Hardwood flooring, ceiling fan and custom shelving.
- Level: First
Bedroom 3
- Description: Murphy bed, access to patio with private door and access to en-suite bath.
- Level: Lower
Bathroom 1
- Description: Updated with tub, stone accent wall, towel warmer and radiant flooring.
- Level: First
Bathroom 2
- Description: Spa bath with radiant flooring and custom shower.
- Level: Lower
Bonus room
- Description: Sun Room with electric heater and access from the kitchen and exterior of the home.
- Level: First
Dining room
- Description: Hardwood flooring and chandelier.
- Level: First
Family room
- Description: Recessed lighting, custom built in bench and custom wall to wall bench.
- Level: Lower
Kitchen
- Description: Updated kitchen with white custom cabinets with pantry, center island, stainless steel appliances, pendent lighting, recessed lighting and easy access to deck.
- Level: First
Kitchen
- Description: Summer kitchen with butcher block countertops, appliances and peninsula seating.
- Level: Lower
Laundry
- Description: Washer and dryer
- Level: Lower
Living room
- Description: Open concept with hardwood flooring, built in library & desk, recessed lighting, ceiling fan, 9-foot ceilings and wall of windows.
- Level: First
Heating
- Oil, Radiant
Cooling
- Central Air
Appliances
- Included: Dishwasher, Refrigerator, Stainless Steel Appliance(s)
- Laundry: Washer/Dryer Hookup, In Basement, Laundry Room
Features
- First Floor Bedroom, First Floor Full Bath, Beamed Ceilings, Built-in Features, Cathedral Ceiling(s), Ceiling Fan(s), Chandelier, Chefs Kitchen, Crown Molding, Entrance Foyer, Formal Dining, High Speed Internet, Kitchen Island, Natural Woodwork, Open Floorplan, Open Kitchen, Original Details, Pantry, Quartz/Quartzite Counters, Recessed Lighting, Smart Thermostat, Storage
- Flooring: Hardwood
- Windows: Wall of Windows, Wood Frames
- Basement: Finished,Full,Storage Space,Walk-Out Access
- Attic: Pull Stairs,Storage
- Number of fireplaces: 1
- Fireplace features: Living Room, Wood Burning
Interior area
- Total structure area: 2,200
- Total interior livable area: 2,200 sqft
Property
Parking
- Total spaces: 12
- Parking features: Detached, Driveway, Electric Vehicle Charging Station(s), Garage, Garage Door Opener, Heated Garage
- Garage spaces: 2
- Has uncovered spaces: Yes
Features
- Levels: Two
- Patio & porch: Covered, Deck, Patio, Screened, Wrap Around
- Exterior features: Lighting, Mailbox, Rain Gutters
- Has private pool: Yes
- Pool features: Above Ground, Electric Heat, Vinyl
- Has view: Yes
- View description: Trees/Woods
- Waterfront features: Stream
Lot
- Size: 1.5 Acres
Details
- Additional structures: Garage(s), Workshop
- Parcel number: 2289068018000040000002
- Special conditions: None
Construction
Type & style
- Home type: SingleFamily
- Architectural style: Contemporary,Mid-Century Modern
- Property subtype: Single Family Residence, Residential
Materials
- Shake Siding, Stone, Wood Siding
- Foundation: Block, Stone
Condition
- Actual,Updated/Remodeled
- Year built: 1945
- Major remodel year: 2020
Utilities & green energy
- Sewer: Septic Tank
- Utilities for property: Electricity Connected
Community & HOA
HOA
- Has HOA: No
Location
- Region: Croton On Hudson
Financial & listing details
- Price per square foot: $591/sqft
- Tax assessed value: $882,250
- Annual tax amount: $20,353
- Date on market: 11/18/2025
- Cumulative days on market: 30 days
- Listing agreement: Exclusive Right To Sell
- Listing terms: Cash,Conventional,FHA,VA
- Inclusions: As per MLS
- Exclusions: As per MLS
- Electric utility on property: Yes
Price history
| Date | Event | Price |
|---|---|---|
| 5/18/2026 | Sold | $1,300,000+0%$591/sqft |
Source:  OneKey® MLS as distributed by MLS GRID #930601 Report a problem OneKey® MLS as distributed by MLS GRID #930601 Report a problem | ||
| 12/1/2025 | Price change | $1,299,999+8.4%$591/sqft |
Source: OneKey® MLS as distributed by MLS GRID #930601 Report a problem | ||
| 11/18/2025 | Listed for sale | $1,198,888$545/sqft |
Source: OneKey® MLS as distributed by MLS GRID #930601 Report a problem | ||
Public tax history
| Year | Property taxes | Tax assessment |
|---|---|---|
| 2025 | -- | $10,675 |
| 2024 | -- | $10,675 |
| 2023 | -- | $10,675 |
| 2022 | -- | $10,675 |
| 2021 | -- | $10,675 |
| 2020 | -- | $10,675 |
| 2019 | -- | $10,675 |
| 2018 | -- | $10,675 |
| 2017 | -- | $10,675 |
| 2016 | -- | $10,675 |
| 2015 | -- | $10,675 |
| 2014 | -- | $10,675 |
| 2013 | -- | $10,675 |
| 2012 | -- | $10,675 |
| 2011 | -- | $10,675 |
| 2010 | -- | $10,675 |
| 2009 | -- | $10,675 |
| 2008 | -- | $10,675 |
| 2007 | -- | $10,675 |
| 2006 | -- | $10,675 |
| 2004 | -- | $10,675 |
| 2003 | -- | $10,675 |
| 2002 | -- | $10,675 |
Find assessor info on the county website
Neighborhood: 10520
Nearby homes
- $1,449,7003 bd3 ba3.8k sqft1028 Quaker Bridge Rd E, Croton On Hudson, NY 10520Off Market

- $1,225,0003 bd3 ba2.5k sqft10 Bridge Ln, Croton On Hudson, NY 10520Sold
- $851,9003 bd3 ba2k sqft1039 Quaker, Croton On Hudson, NY 10520Off Market
- $1,184,700-- bd-- ba-- sqft9 Bridge Ln, Croton On Hudson, NY 10520Off Market
- $991,750-- bd-- ba-- sqft1038 Quaker Bridge Rd E, Croton On Hudson, NY 10520Off Market
- $659,7001 bd1 ba-- sqft12 River Ln, Croton On Hudson, NY 10520Off Market
- $820,700-- bd-- ba-- sqft14 River Ln, Croton On Hudson, NY 10520Off Market
- $1,010,100-- bd-- ba-- sqft16 Bridge Ln, Croton On Hudson, NY 10520Off Market
Nearby schools
GreatSchools rating
- 8/10Carrie E Tompkins SchoolGrades: K-4Distance: 0.6 mi
- 7/10Pierre Van Cortlandt SchoolGrades: 5-8Distance: 1.1 mi
- 10/10Croton Harmon High SchoolGrades: 9-12Distance: 1 mi
Schools provided by the listing agent
- Elementary: Carrie E Tompkins School
- Middle: Pierre Van Cortlandt
- High: Croton-Harmon High School
Source: OneKey® MLS as distributed by MLS GRID. This data may not be complete. We recommend contacting the local school district to confirm school assignments for this home.
- New York
- Westchester County
- Croton-on-Hudson
- 10520
- 4 Bridge Lane
Nearby cities
Nearby neighborhoods
Nearby zip codes
Other Croton-on-Hudson Topics
- Apartments for Rent in 10520
- Houses for Sale in 10520
- Houses for Rent in 10520
- 10520 Real Estate
- Croton-on-Hudson Condos
- Houses for Sale in Croton-on-Hudson
- Newest Listings in Croton-on-Hudson
- Croton-on-Hudson Home Values
- Croton-on-Hudson Real Estate Agents
- Croton-on-Hudson Refinance
- Croton-on-Hudson Mortgage Rates
