*Multiple Offers H&B due Friday 9:00am* This charming split-level home offers everything you need. With three bedrooms and 3.5 baths, it features numerous built-ins for convenient storage. The expansive primary suite, custom built in '02, boasts back-lit built-ins, a spa-like bathroom with blue pearl granite counters, a jacuzzi, whirlpool, and a multi-head shower. Enjoy your morning coffee on the private balcony attached to the primary suite. Heating and cooling options abound: primarily propane air, additionally there is supplemental electric. In the hot summer months, for your comfort there is central air. For cozy evenings, there's a fireplace insert. The indoor-outdoor living concept shines in the sun-drenched, fully heated/cooled sunroom. Just steps away, the outdoor deck provides a perfect conversation space for entertaining. A small patio extends the usable area. Privacy is paramount at the rear of the property, which features a level, private yard. Car enthusiasts or hobbyists will appreciate the well-appointed 3-car garage. Above the third bay, there's a room with possible expansion/additional storage. This unique home is conveniently located near the NY state line, making commuting a breeze. Take a short walk to explore the trails and events at The CT Audubon Society's Deer Pond Farm. For lake enthusiasts, Sherman's quiet end of Candlewood Lake awaits, complete with a town beach, pavilion, kayak racks*, boat slips* (fee and sign up reqd). Welcome Home Sherman also features a vibrant art community, Playhouse, Town Owned working farm, Golf Course, a flat half mile track, tennis courts, basketball court, 3 playscapes for the little ones. Additionally there are The Northwest Conservatory Hiking Trails and sections of the Appalachian Trail to explore. Only 90 min from NYC, and a few minutes to the Trains!
Sold for $672,000
$672,000
4 Bridgeworth Lane, Sherman, CT 06784
3beds
2,400sqft
Single Family Residence
Built in 1968
1.84 Acres Lot
$802,200 Zestimate®
$280/sqft
$5,450 Estimated rent
Home value
$802,200
$746,000 - $874,000
$5,450/mo
Zestimate® history
Owner options
List your home for rent
$5,450/mo
Rent Zestimate®
Find your next renter with Zillow Rental Manager. Plus, with online applications, you can quickly screen prospective tenants – for free.
$5,450/mo
Rent Zestimate®
Refinance and save
$4,768/mo
Est. payment
Refinancing to a lower rate could help reduce your monthly payments and save thousands over the life of the loan.
$4,768/mo
Est. payment
Explore your selling options
Work with a Zillow partner agent
Leverage their expertise and Zillow's premium Showcase listings to get your home seen by more buyers.
Get startedList with your own agent
Get your home in front of millions of buyers by listing it on Zillow.
Learn how to do itSell it yourself
Take full control of how buyers see your home on Zillow by listing For Sale by Owner (FSBO).
List your homeWhat's special
Zillow last checked:
Listing updated:
Listed by:
Kimberly Thomson 203-240-5847,
Coldwell Banker Realty 860-354-4111
Bought with:
Lisa Bowman, REB.0791451
Coldwell Banker Realty
Source: Smart MLS,MLS#: 24020210
Facts & features
Interior
Bedrooms & bathrooms
- Bedrooms: 3
- Bathrooms: 4
- Full bathrooms: 3
- 1/2 bathrooms: 1
Primary bedroom
- Features: High Ceilings, Balcony/Deck, Built-in Features, Ceiling Fan(s), Walk-In Closet(s), Wall/Wall Carpet
- Level: Upper
- Area: 467.5 Square Feet
- Dimensions: 18.7 x 25
Bedroom
- Features: Wall/Wall Carpet
- Level: Lower
- Area: 195.5 Square Feet
- Dimensions: 11.5 x 17
Bedroom
- Features: Hardwood Floor
- Level: Upper
- Area: 195.5 Square Feet
- Dimensions: 11.5 x 17
Primary bathroom
- Features: Granite Counters, Double-Sink, Hydro-Tub, Stall Shower, Whirlpool Tub, Tile Floor
- Level: Upper
Bathroom
- Features: Double-Sink, Tub w/Shower, Laminate Floor
- Level: Upper
Bathroom
- Features: Tub w/Shower, Laminate Floor
- Level: Lower
Bathroom
- Features: Laminate Floor
- Level: Lower
Dining room
- Features: Built-in Features, Wall/Wall Carpet
- Level: Upper
- Area: 95 Square Feet
- Dimensions: 10 x 9.5
Family room
- Features: Built-in Features, Wall/Wall Carpet
- Level: Lower
- Area: 160 Square Feet
- Dimensions: 10 x 16
Kitchen
- Features: Granite Counters, Eating Space, Pantry, Laminate Floor
- Level: Upper
- Area: 161.5 Square Feet
- Dimensions: 9.5 x 17
Living room
- Features: Cathedral Ceiling(s), Fireplace, Wood Stove, Wall/Wall Carpet
- Level: Upper
- Area: 275 Square Feet
- Dimensions: 11 x 25
Sun room
- Features: Skylight, Ceiling Fan(s), Sliders, Slate Floor, Stone Floor
- Level: Main
- Area: 212.5 Square Feet
- Dimensions: 12.5 x 17
Heating
- Forced Air, Wood/Coal Stove, Electric, Propane, Wood
Cooling
- Ceiling Fan(s), Central Air
Appliances
- Included: Electric Range, Microwave, Range Hood, Refrigerator, Freezer, Dishwasher, Washer, Dryer, Water Heater
- Laundry: Lower Level
Features
- Wired for Data
- Windows: Storm Window(s), Thermopane Windows
- Basement: Crawl Space,Concrete
- Attic: Crawl Space,Storage,Access Via Hatch
- Number of fireplaces: 1
- Fireplace features: Insert
Interior area
- Total structure area: 2,400
- Total interior livable area: 2,400 sqft
- Finished area above ground: 2,400
Property
Parking
- Total spaces: 3
- Parking features: Attached, Garage Door Opener
- Attached garage spaces: 3
Features
- Levels: Multi/Split
- Patio & porch: Porch, Deck, Patio
- Exterior features: Balcony, Stone Wall
- Waterfront features: Beach Access
Lot
- Size: 1.84 Acres
- Features: Few Trees, Level, Cleared
Details
- Parcel number: 308856
- Zoning: res
Construction
Type & style
- Home type: SingleFamily
- Architectural style: Split Level
- Property subtype: Single Family Residence
Materials
- Shingle Siding, Wood Siding
- Foundation: Block, Concrete Perimeter
- Roof: Asphalt
Condition
- New construction: No
- Year built: 1968
Utilities & green energy
- Sewer: Septic Tank
- Water: Well
Green energy
- Green verification: ENERGY STAR Certified Homes
- Energy efficient items: Insulation, Windows
Community & HOA
Community
- Features: Basketball Court, Golf, Lake, Library, Medical Facilities, Park, Playground, Tennis Court(s)
- Subdivision: Wakeman Farms
HOA
- Has HOA: No
Location
- Region: Sherman
Financial & listing details
- Price per square foot: $280/sqft
- Tax assessed value: $285,700
- Annual tax amount: $5,091
- Date on market: 7/31/2024
- Exclusions: Sundial, drawers in workbench in garage
Price history
| Date | Event | Price |
|---|---|---|
| 7/30/2024 | Sold | $672,000+1.8%$280/sqft |
Source:  Smart MLS #24020210 Report a problem Smart MLS #24020210 Report a problem | ||
| 7/19/2024 | Pending sale | $660,000$275/sqft |
Source: Smart MLS #24020210 Report a problem | ||
| 6/1/2024 | Listed for sale | $660,000$275/sqft |
Source: Smart MLS #24020210 Report a problem | ||
Public tax history
| Year | Property taxes | Tax assessment |
|---|---|---|
| 2025 | $4,763 +1.9% | $285,700 |
| 2024 | $4,674 -8.2% | $285,700 |
| 2023 | $5,091 -2% | $285,700 |
| 2022 | $5,194 -2.5% | $285,700 |
| 2021 | $5,325 -2.5% | $285,700 |
| 2020 | $5,460 -3.5% | $285,700 |
| 2019 | $5,660 +0.1% | $285,700 +2.8% |
| 2018 | $5,652 | $278,000 |
| 2017 | $5,652 0% | $278,000 0% |
| 2016 | $5,653 +1.5% | $278,040 |
| 2015 | $5,572 +1% | $278,040 |
| 2014 | $5,516 +4.1% | $278,040 -11.7% |
| 2013 | $5,300 +5.2% | $314,720 |
| 2012 | $5,039 +1.3% | $314,720 |
| 2011 | $4,973 +0.6% | $314,720 |
| 2010 | $4,941 +3.3% | $314,720 +0% |
| 2009 | $4,783 -0.1% | $314,700 +7.8% |
| 2008 | $4,789 +2.5% | $292,000 |
| 2007 | $4,672 +3.9% | $292,000 |
| 2006 | $4,497 +10% | $292,000 |
| 2004 | $4,088 +11.3% | $292,000 +66.9% |
| 2003 | $3,674 +18.7% | $174,930 +12.5% |
| 2001 | $3,095 +8.1% | $155,540 |
| 2000 | $2,862 +3.2% | $155,540 -5.3% |
| 1999 | $2,774 | $164,170 |
Find assessor info on the county website
Neighborhood: 06784
Nearby homes
- $2,9003.76 acresBridgeworth Ln, Sherman, CT 06784Off Market
- $608,3002 bd2 ba1.8k sqft6 Bridgeworth Ln, Sherman, CT 06784Off Market
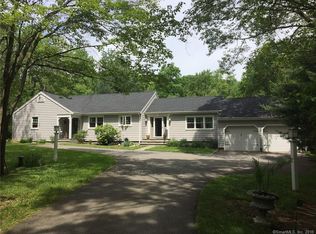
- $630,0003 bd4 ba3.6k sqft2 Bridgeworth Ln, Sherman, CT 06784Sold
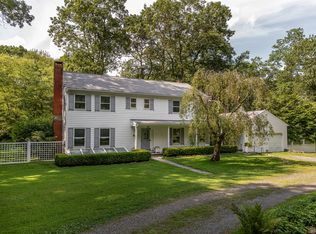
- $558,5003 bd2 ba1.9k sqft1 Bridgeworth Ln, Sherman, CT 06784Off Market
- $550,4003 bd2 ba1.3k sqft3 Bridgeworth Ln, Sherman, CT 06784Off Market
- $800,3005 bd3 ba3.4k sqft8 Bridgeworth Ln, Sherman, CT 06784Off Market
- $507,7504 bd4 ba2.2k sqft9 Meadow Ln, Sherman, CT 06784Sold
- $629,2003 bd2 ba2k sqft14 Meadow Ln, Sherman, CT 06784Off Market
Nearby schools
GreatSchools rating
- 9/10Sherman SchoolGrades: PK-8Distance: 1.9 mi
Schools provided by the listing agent
- Elementary: Sherman
- Middle: Sherman
- High: Voucher
Source: Smart MLS. This data may not be complete. We recommend contacting the local school district to confirm school assignments for this home.
Sell for more on Zillow
Get a Zillow Showcase℠ listing at no additional cost and you could sell for .
$802,200
2% more
+$16,044
With Zillow Showcase(estimated)
$818,244
Sell for more on Zillow
Get a Zillow Showcase℠ listing at no additional cost and you could sell for .
$802,200
2% more
+$16,044
With Zillow Showcase(estimated)
$818,244
- Connecticut
- Fairfield County
- Sherman
- 06784
- 4 Bridgeworth Lane
