Sprawling Custom Ranch in the Beautiful Brierwood Subdivision of Hawthorn Woods - Lake Zurich School District. Set high on an elevated lot, this home captures breathtaking sunsets through its expansive windows-offering views as inspiring as the home itself. If you've been searching for a ranch-style home with an impressive footprint and abundant character-your search ends here! Featuring 3,205 square feet above grade, this home also offers additional finished living space in the basement and a delightful second-floor loft. The loft, complete with two skylights and a window overlooking the treetops, feels like a cozy treehouse retreat-perfect for a reading nook, creative space, or play area. Step inside to discover a dramatic living room with cathedral ceilings, a stunning stone fireplace, and floor-to-ceiling windows that flood the space with natural light and frame the beauty of the outdoors. Just off the kitchen, a second fireplace adds warmth to a cozy sitting area-ideal for gathering around the island or curling up with a book. The bedroom layout is thoughtfully designed, with a Jack and Jill bathroom connecting two generously sized bedrooms-a perfect setup for families or guests. The primary suite is a true retreat, tucked away on its own private wing. Enjoy all-day sunlight from multiple exposures, sliding glass doors that open to a massive deck, and your own private hot tub-a serene setting for morning coffee or evening relaxation. For more formal occasions, the dining room exudes elegance with a tray ceiling and refined architectural details. Throughout the main level, recessed lighting enhances the ambiance and keeps the home bright and inviting well into the evening. The 3.5-car garage offers over 800 square feet-providing ample room for vehicles, tools, or a workshop. Additional outdoor storage sheds across the property offer space for lawn equipment, hobby supplies, or seasonal decor. This home is also equipped with a natural gas backup generator and dual-zoned heating and cooling, ensuring year-round comfort and peace of mind. Outdoor lovers will feel right at home: enjoy daily encounters with wildlife, walking paths throughout the neighborhood, and a community pond that regularly welcomes heron and crane visitors. There's also a nearby park, making this location ideal for families. Whether you're into running, biking, or peaceful strolls, the neighborhood is private, quiet, and perfect for enjoying the outdoors. Come see for yourself what makes this home truly special-peaceful surroundings, generous space, and timeless design. With its custom touches and unbeatable location, you just might be the lucky one to call this exceptional ranch your own.
Closed
$635,000
4 Brierwoods Ln, Hawthorn Woods, IL 60047
4beds
3,205sqft
Single Family Residence
Built in 1978
0.95 Acres Lot
$667,900 Zestimate®
$198/sqft
$5,349 Estimated rent
Home value
$667,900
$601,000 - $741,000
$5,349/mo
Zestimate® history
Owner options
List your home for rent
$5,349/mo
Rent Zestimate®
Find your next renter with Zillow Rental Manager. Plus, with online applications, you can quickly screen prospective tenants – for free.
$5,349/mo
Rent Zestimate®
Refinance and save
$4,842/mo
Est. payment
Refinancing to a lower rate could help reduce your monthly payments and save thousands over the life of the loan.
$4,842/mo
Est. payment
Explore your selling options
Work with a Zillow partner agent
Leverage their expertise and Zillow's premium Showcase listings to get your home seen by more buyers.
Get startedList with your own agent
Get your home in front of millions of buyers by listing it on Zillow.
Learn how to do itSell it yourself
Take full control of how buyers see your home on Zillow by listing For Sale by Owner (FSBO).
List your homeWhat's special
Stunning stone fireplaceFloor-to-ceiling windowsRecessed lightingBreathtaking sunsetsPrimary suitePrivate hot tubElevated lot
Zillow last checked:
Listing updated:
Listed by:
Jay Reid 847-495-5000,
HomeSmart Connect LLC
Bought with:
Christine Frank
Compass
Source: MRED as distributed by MLS GRID,MLS#: 12421955
Facts & features
Interior
Bedrooms & bathrooms
- Bedrooms: 4
- Bathrooms: 4
- Full bathrooms: 2
- 1/2 bathrooms: 2
Rooms
- Room types: Bonus Room, Recreation Room, Foyer, Deck, Sitting Room
Primary bedroom
- Features: Flooring (Carpet), Window Treatments (All), Bathroom (Full)
- Level: Main
- Area: 294 Square Feet
- Dimensions: 21X14
Bedroom 2
- Features: Flooring (Carpet), Window Treatments (All)
- Level: Main
- Area: 156 Square Feet
- Dimensions: 13X12
Bedroom 3
- Features: Flooring (Carpet), Window Treatments (All)
- Level: Main
- Area: 156 Square Feet
- Dimensions: 13X12
Bedroom 4
- Features: Flooring (Carpet)
- Level: Basement
- Area: 209 Square Feet
- Dimensions: 19X11
Bonus room
- Features: Flooring (Carpet)
- Level: Second
- Area: 460 Square Feet
- Dimensions: 23X20
Deck
- Level: Main
- Area: 840 Square Feet
- Dimensions: 40X21
Dining room
- Features: Flooring (Hardwood), Window Treatments (All)
- Level: Main
- Area: 210 Square Feet
- Dimensions: 15X14
Family room
- Features: Flooring (Hardwood), Window Treatments (All)
- Level: Main
- Area: 169 Square Feet
- Dimensions: 13X13
Foyer
- Features: Flooring (Hardwood)
- Level: Main
- Area: 168 Square Feet
- Dimensions: 14X12
Kitchen
- Features: Kitchen (Eating Area-Breakfast Bar, Island), Flooring (Hardwood), Window Treatments (All)
- Level: Main
- Area: 228 Square Feet
- Dimensions: 19X12
Laundry
- Features: Flooring (Hardwood), Window Treatments (All)
- Level: Main
- Area: 121 Square Feet
- Dimensions: 11X11
Living room
- Features: Flooring (Carpet), Window Treatments (All)
- Level: Main
- Area: 744 Square Feet
- Dimensions: 24X31
Recreation room
- Features: Flooring (Carpet)
- Level: Basement
- Area: 324 Square Feet
- Dimensions: 18X18
Sitting room
- Features: Flooring (Hardwood)
- Level: Main
- Area: 216 Square Feet
- Dimensions: 18X12
Heating
- Natural Gas, Forced Air
Cooling
- Central Air
Appliances
- Included: Range, Microwave, Dishwasher, Refrigerator, Washer, Dryer, Water Softener
- Laundry: Main Level
Features
- Vaulted Ceiling(s), 1st Floor Bedroom, 1st Floor Full Bath, Built-in Features, Walk-In Closet(s)
- Flooring: Hardwood
- Basement: Partially Finished,Unfinished,Full
- Number of fireplaces: 2
- Fireplace features: Family Room, Living Room
Interior area
- Total structure area: 3,702
- Total interior livable area: 3,205 sqft
Property
Parking
- Total spaces: 3
- Parking features: Asphalt, Garage Door Opener, On Site, Garage Owned, Attached, Garage
- Attached garage spaces: 3
- Has uncovered spaces: Yes
Accessibility
- Accessibility features: No Disability Access
Features
- Stories: 1
- Patio & porch: Deck
- Has spa: Yes
- Spa features: Outdoor Hot Tub
Lot
- Size: 0.95 Acres
Details
- Additional structures: Shed(s)
- Parcel number: 14083080010000
- Special conditions: None
Construction
Type & style
- Home type: SingleFamily
- Architectural style: Ranch
- Property subtype: Single Family Residence
Materials
- Cedar
- Foundation: Concrete Perimeter
- Roof: Asphalt
Condition
- New construction: No
- Year built: 1978
Details
- Builder model: SPRAWLING RANCH
Utilities & green energy
- Electric: Circuit Breakers
- Sewer: Septic Tank
- Water: Well
Community & HOA
HOA
- Services included: None
Location
- Region: Hawthorn Woods
Financial & listing details
- Price per square foot: $198/sqft
- Tax assessed value: $559,937
- Annual tax amount: $13,180
- Date on market: 7/17/2025
- Listing terms: Conventional
- Ownership: Fee Simple
Price history
| Date | Event | Price |
|---|---|---|
| 9/5/2025 | Sold | $635,000$198/sqft |
Source:  MRED as distributed by MLS GRID #12421955 Report a problem MRED as distributed by MLS GRID #12421955 Report a problem | ||
| 7/25/2025 | Contingent | $635,000$198/sqft |
Source: MRED as distributed by MLS GRID #12421955 Report a problem | ||
| 7/17/2025 | Listed for sale | $635,000+50.8%$198/sqft |
Source: MRED as distributed by MLS GRID #12421955 Report a problem | ||
| 12/12/1997 | Sold | $421,000-3.7%$131/sqft |
Source: Public Record Report a problem | ||
| 7/2/1996 | Sold | $437,000$136/sqft |
Source: Public Record Report a problem | ||
Public tax history
| Year | Property taxes | Tax assessment |
|---|---|---|
| 2024 | $13,181 -1% | $210,446 +12.8% |
| 2023 | $13,310 +8.3% | $186,627 +2.8% |
| 2022 | $12,287 +2.6% | $181,614 +10.6% |
| 2021 | $11,976 +1.9% | $164,257 +2.6% |
| 2020 | $11,754 -4.8% | $160,047 -5% |
| 2019 | $12,350 +8.6% | $168,503 +5.5% |
| 2018 | $11,376 | $159,719 +1.2% |
| 2017 | $11,376 +3.2% | $157,794 +3.3% |
| 2016 | $11,023 +7.2% | $152,798 +5% |
| 2015 | $10,287 +0.7% | $145,536 +10.4% |
| 2014 | $10,213 -6.1% | $131,788 -0.2% |
| 2012 | $10,876 -6.5% | $132,066 -21.7% |
| 2011 | $11,627 -4.6% | $168,563 -9.9% |
| 2010 | $12,190 +4.4% | $187,112 -4% |
| 2009 | $11,679 +2.2% | $194,908 -7.4% |
| 2008 | $11,432 +6.1% | $210,434 +6% |
| 2006 | $10,773 +4.7% | $198,490 |
| 2005 | $10,289 -9.4% | -- |
| 2004 | $11,356 +2.2% | -- |
| 2003 | $11,111 +5% | -- |
| 2002 | $10,583 +3.8% | -- |
| 2001 | $10,199 +11.6% | $153,263 +2.7% |
| 2000 | $9,142 | $149,232 |
Find assessor info on the county website
Neighborhood: 60047
Nearby homes
- $831,300-- bd2 ba4k sqft6 Brierwoods Ln, Hawthorn Woods, IL 60047Off Market
- $728,400-- bd3 ba3k sqft2 Brierwoods Ln, Hawthorn Woods, IL 60047Off Market
- $650,0003 bd3 ba2.5k sqft29 Bruce Cir N, Hawthorn Woods, IL 60047Sold
- $926,2004 bd4 ba4.2k sqft7 Brierwoods Ln, Hawthorn Woods, IL 60047Off Market
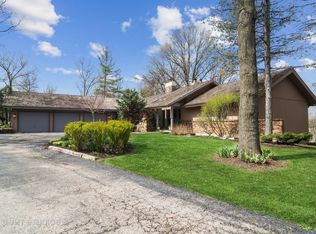
- $808,8004 bd4 ba2.7k sqft3 Brierwoods Ln, Hawthorn Woods, IL 60047Off Market
- $22,880-- bd-- ba-- sqft3 Brierwoods Ln, Hawthorn Woods, IL 60047Off Market
- $838,1004 bd2 ba4k sqft25 Bruce Cir N, Hawthorn Woods, IL 60047Off Market
- $1,142,4006 bd4 ba6.4k sqft9 Brierwoods Ln, Hawthorn Woods, IL 60047Off Market
Nearby schools
GreatSchools rating
- 8/10Spencer Loomis Elementary SchoolGrades: K-5Distance: 0.6 mi
- 8/10Lake Zurich Middle - N CampusGrades: 6-8Distance: 0.6 mi
- 8/10Lake Zurich High SchoolGrades: 9-12Distance: 1.3 mi
Schools provided by the listing agent
- Elementary: Spencer Loomis Elementary School
- Middle: Lake Zurich Middle - N Campus
- High: Lake Zurich High School
- District: 95
Source: MRED as distributed by MLS GRID. This data may not be complete. We recommend contacting the local school district to confirm school assignments for this home.
Get a cash offer in 3 minutes
Find out how much your home could sell for in as little as 3 minutes with a no-obligation cash offer.
Estimated market value
$667,900
Get a cash offer in 3 minutes
Find out how much your home could sell for in as little as 3 minutes with a no-obligation cash offer.
Estimated market value
$667,900
- Illinois
- Lake County
- Hawthorn Woods
- 60047
- 4 Brierwoods Ln
Nearby cities
Nearby zip codes
Other Hawthorn Woods Topics
