Skip main navigation
Off market
  • $724,700

    4 Brittany Ln, Glenmoore, PA 19343

    4beds
    3baths
    2,852sqft
    SingleFamily
    Built in 2001
    0.63 Acres Lot
    $724,700 Zestimate®
    $254/sqft
    $3,788 Estimated rent

    Home value

    $724,700

    $688,000 - $761,000

    $3,788/mo

    Zestimate® history
    Loading
    Loading...

    Owner options

    List your home for rent

    $3,788/mo

    Rent Zestimate®

    Find your next renter with Zillow Rental Manager. Plus, with online applications, you can quickly screen prospective tenants – for free.

    Learn more

    $3,788/mo

    Rent Zestimate®

    Refinance and save

    $4,661/mo

    Est. payment

    Refinancing to a lower rate could help reduce your monthly payments and save thousands over the life of the loan.

    See today's rates

    $4,661/mo

    Est. payment

    Explore your selling options

    Work with a Zillow partner agent

    Leverage their expertise and Zillow's premium Showcase listings to get your home seen by more buyers.

    Get started

    List with your own agent

    Get your home in front of millions of buyers by listing it on Zillow.

    Learn how to do it

    Sell it yourself

    Take full control of how buyers see your home on Zillow by listing For Sale by Owner (FSBO).

    List your home

    What's special

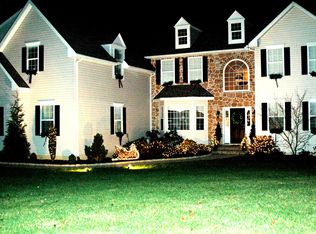
    Breathtaking Glenmoore home situated in a highly coveted, quiet neighborhood. Exterior features meticulously maintained landscaping elements, charming stone path, 3-car garage, ample yard space, private backyard, and outdoor entertaining area. Decadent two-story foyer makes a lasting impression with its soaring 9-foot ceilings, sweeping front staircase, open floor plan, and bright windows that radiate light year-round. First floor boasts sitting room with plush carpets, private office, and formal dining room with hardwood floors, bay window, and dramatic overhead lighting. Grand 2-story great room with floor-to-ceiling stone fireplace is ideal for entertaining guests. Gourmet eat-in kitchen features cherry cabinetry, large pantry, central island, and sliding door for direct access to back patio. Mudroom off the kitchen includes functional storage unit and washer/dryer with garage access; first floor powder room for convenience. Retreat to the second floor and enter the luxurious master suite through double doors to find romantic sitting room, walk-in closets, sumptuous master bath with soaking tub and double vanity. 3 additional spacious bedroom suites can be found on the second floor along with a shared bath and dramatic balcony view. Oversized unfinished basement completes this lovely home. Located in the renowned Downingtown school district and part of the award-winning STEM Academy, minutes from downtown shopping, community centers, hiking trails, and delectable restaurants, this home has it all. The only thing missing is you! 2019-02-09

    This property is off market, which means it's not currently listed for sale or rent on Zillow. This may be different from what's available on other websites or public sources.
    Facts & features

    Interior

    Bedrooms & bathrooms
    • Bedrooms: 4
    • Bathrooms: 3
    Heating
    • Forced air, Gas
    Cooling
    • Central
    Features
    • Has fireplace: Yes
    Interior area
    • Total interior livable area: 2,852 sqft

    Property

    Parking
    • Total spaces: 3
    • Parking features: Garage - Attached
    Features
    • Exterior features: Other
    Lot
    • Size: 0.63 Acres
    Details
    • Parcel number: 310600010800

    Construction

    Type & style
    • Home type: SingleFamily
    • Architectural style: Conventional
    Condition
    • Year built: 2001

    Community & HOA

    HOA
    • Has HOA: Yes
    • HOA fee: $15 monthly
    Location
    • Region: Glenmoore

    Financial & listing details

    • Price per square foot: $254/sqft
    • Tax assessed value: $235,450
    • Annual tax amount: $8,447

    Price history

    DateEventPrice
    2/14/2019Sold$425,000-2.3%$149/sqft
    Source: Public Record Report a problem
    1/8/2019Pending sale$435,000$153/sqft
    Source: BHHS Fox & Roach Exton Home Marketing Center #PACT212888 Report a problem
    12/14/2018Listed for sale$435,000+20.9%$153/sqft
    Source: BHHS Fox & Roach Exton Home Marketing Center #PACT212888 Report a problem
    8/10/2012Listing removed$359,900$126/sqft
    Source: Windtree R E #5887613 Report a problem
    7/20/2012Listed for sale$359,900-1.6%$126/sqft
    Source: Windtree R E #5887613 Report a problem
    12/10/2001Sold$365,886$128/sqft
    Source: Public Record Report a problem

    Public tax history

    YearProperty taxesTax assessment
    2025$8,447 +1.7%$235,450
    2024$8,302 +3.4%$235,450
    2023$8,031 +3%$235,450
    2022$7,796 +2.6%$235,450
    2021$7,600 +190.3%$235,450
    2020$2,618 -64.8%$235,450
    2019$7,429 $235,450
    2018$7,429 +9899.6%$235,450
    2017$74 -99.3%$235,450
    2016$10,817 $235,450 -34.4%
    2015$10,817 $359,050
    2014$10,817 $359,050
    2013-- $359,050
    2012-- $359,050
    2011-- $359,050
    2010-- $359,050
    2009-- $359,050
    2008-- $359,050
    2007-- $359,050
    2006-- $359,050
    2005-- $359,050
    2004-- $359,050
    2003-- $359,050
    Find assessor info on the county website

    Neighborhood: 19343

    Nearby schools

    GreatSchools rating
    Schools provided by the listing agent
    • Elementary: SPRINGTON MANOR
    • Middle: DOWNINGTOWN
    • High: DOWNINGTOWN WEST
    • District: Downingtown

    Source: The MLS. This data may not be complete. We recommend contacting the local school district to confirm school assignments for this home.

    Get a cash offer in 3 minutes
    Find out how much your home could sell for in as little as 3 minutes with a no-obligation cash offer.
    Estimated market value
    $724,700
    Get a cash offer in 3 minutes
    Find out how much your home could sell for in as little as 3 minutes with a no-obligation cash offer.
    Estimated market value
    $724,700