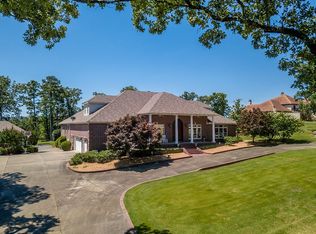
Splendid estate situated on 2.38 acres in a small gated community with views of the AR river from every window in the back of the home. Stunning features include grand 2 story entry with a curved staircase, Swarovski crystal chandeliers, coffered ceilings, custom hand painting throughout, rich wood and trim work. Courtyard saltwater pool with FP and separate home theater with bar. Main level -dining and living room; library w/ Mahogany walls; gourmet kitchen equipped with Thermador commercial grade 6 burner stove with pot filler, GE monogram refrigerator & freezer & more high end amenities, double island plus a wet bar that opens to an eat-in area & hearth room with a FP; Primary suite with 2 sitting areas & beautifully appointed bathroom with large walk in shower, jacuzzi; & a separate private guest suite with full bath. Upstairs-Large game room with full BA, separate bedroom suite w/ private bath w/ jacuzzi tub & 2 bedrooms that share a walk through bathroom. Total of 4 car side load garage.Stucco exterior w/ tile metal roof. Sprinkler system. Alarm system. Low E Pella windows. Leaf Guard guttering. Enjoy the view of the river on the spacious covered veranda w/ an outdoor kitchen
Closed
$1,475,000
4 Brittney Dr, Maumelle, AR 72113
5beds
7,796sqft
Single Family Residence
Built in 2010
2.38 Acres Lot
$1,537,500 Zestimate®
$189/sqft
$4,889 Estimated rent
Home value
$1,537,500
$1.43M - $1.66M
$4,889/mo
Zestimate® history
Owner options
List your home for rent
$4,889/mo
Rent Zestimate®
Find your next renter with Zillow Rental Manager. Plus, with online applications, you can quickly screen prospective tenants – for free.
$4,889/mo
Rent Zestimate®
Refinance and save
$9,619/mo
Est. payment
Refinancing to a lower rate could help reduce your monthly payments and save thousands over the life of the loan.
$9,619/mo
Est. payment
Explore your selling options
Work with a Zillow partner agent
Leverage their expertise and Zillow's premium Showcase listings to get your home seen by more buyers.
Get startedList with your own agent
Get your home in front of millions of buyers by listing it on Zillow.
Learn how to do itSell it yourself
Take full control of how buyers see your home on Zillow by listing For Sale by Owner (FSBO).
List your homeWhat's special
Zillow last checked:
Listing updated:
Listed by:
Cece McKay 501-960-0001,
Crye-Leike REALTORS Kanis Branch,
Nedra Plumlee 501-276-4510,
Crye-Leike REALTORS
Bought with:
Brooke M Rupple, AR
Century 21 Parker & Scroggins Realty - Bryant
Source: CARMLS,MLS#: 24012866
Facts & features
Interior
Bedrooms & bathrooms
- Bedrooms: 5
- Bathrooms: 8
- Full bathrooms: 6
- 1/2 bathrooms: 2
Rooms
- Room types: Formal Living Room, Den/Family Room, Office/Study, Game Room, In-Law Quarters, Hearth Room
Dining room
- Features: Separate Dining Room, Eat-in Kitchen, Kitchen/Dining Combo, Living/Dining Combo, Breakfast Bar
Heating
- Natural Gas, Zoned
Cooling
- Electric
Appliances
- Included: Built-In Range, Double Oven, Microwave, Gas Range, Dishwasher, Disposal, Refrigerator, Freezer, Convection Oven, Warming Drawer, Electric Water Heater, Tankless Water Heater
- Laundry: Laundry Room
Features
- Wet Bar, Dry Bar, Central Vacuum, Walk-In Closet(s), Walk-in Shower, Breakfast Bar, Granite Counters, Pantry, Sheet Rock, Wood Ceiling, Primary Bedroom/Main Lv, Guest Bedroom/Main Lv, Primary Bedroom Apart, Guest Bedroom Apart, Primary Bed. Sitting Area, 3 Bedrooms Upper Level, 2 Bedrooms Lower Level
- Flooring: Carpet, Wood, Tile, Natural Stone Tile
- Windows: Insulated Windows, Low Emissivity Windows
- Has fireplace: Yes
- Fireplace features: Woodburning-Site-Built, Gas Starter, Three or More
Interior area
- Total structure area: 7,796
- Total interior livable area: 7,796 sqft
Property
Parking
- Total spaces: 4
- Parking features: Garage, Garage Door Opener, Four Car or More, Garage Faces Side
- Has garage: Yes
Features
- Levels: Two
- Stories: 2
- Patio & porch: Patio, Porch
- Exterior features: Rain Gutters
- Has private pool: Yes
- Pool features: In Ground, Heated
- Has spa: Yes
- Spa features: Whirlpool/Hot Tub/Spa
- Has view: Yes
- View description: River
- Has water view: Yes
- Water view: River
Lot
- Size: 2.38 Acres
- Features: Level, Corner Lot, Cleared, Subdivided, River/Lake Area, Lawn Sprinkler
Details
- Parcel number: 43M0110300700
- Other equipment: Home Theater
Construction
Type & style
- Home type: SingleFamily
- Architectural style: Other (see remarks)
- Property subtype: Single Family Residence
Materials
- Stucco
- Foundation: Slab
- Roof: Metal
Condition
- New construction: No
- Year built: 2010
Utilities & green energy
- Gas: Gas-Natural
- Sewer: Public Sewer
- Water: Public
- Utilities for property: Natural Gas Connected
Green energy
- Energy efficient items: Insulation
Community & HOA
Community
- Features: Mandatory Fee, Gated
- Security: Security System
- Subdivision: RIVER CREST ESTATES P.R.D.
HOA
- Has HOA: Yes
- Services included: Private Roads, Security
- HOA fee: $2,400 annually
Location
- Region: Maumelle
Financial & listing details
- Price per square foot: $189/sqft
- Tax assessed value: $1,133,090
- Annual tax amount: $11,563
- Date on market: 4/16/2024
- Listing terms: VA Loan,Conventional,Cash
- Road surface type: Paved
Price history
| Date | Event | Price |
|---|---|---|
| 8/29/2024 | Sold | $1,475,000-10.6%$189/sqft |
Source:  CARMLS #24012866 Report a problem CARMLS #24012866 Report a problem | ||
| 4/16/2024 | Listed for sale | $1,649,000-3%$212/sqft |
Source: CARMLS #24012866 Report a problem | ||
| 2/1/2024 | Listing removed | $1,700,000$218/sqft |
Source: CARMLS #23023569 Report a problem | ||
| 12/8/2023 | Price change | $1,700,000-2.9%$218/sqft |
Source: CARMLS #23023569 Report a problem | ||
| 9/6/2023 | Price change | $1,750,000-5.4%$224/sqft |
Source: CARMLS #23023569 Report a problem | ||
| 8/1/2023 | Listed for sale | $1,850,000-7.5%$237/sqft |
Source: CARMLS #23023569 Report a problem | ||
| 12/7/2022 | Listing removed | $1,999,999$257/sqft |
Source: CARMLS #22018676 Report a problem | ||
| 6/7/2022 | Listed for sale | $1,999,999+11.7%$257/sqft |
Source: CARMLS #22018676 Report a problem | ||
| 7/6/2021 | Listing removed | $1,790,000$230/sqft |
Source: CARMLS #21008395 Report a problem | ||
| 3/25/2021 | Listed for sale | $1,790,000+459.4%$230/sqft |
Source: CARMLS #21008395 Report a problem | ||
| 6/22/2004 | Sold | $320,000$41/sqft |
Source: Public Record Report a problem | ||
Public tax history
| Year | Property taxes | Tax assessment |
|---|---|---|
| 2025 | $12,159 +14.9% | $226,618 +15.1% |
| 2024 | $10,582 -0.2% | $196,830 +15% |
| 2023 | $10,600 +14.5% | $171,150 |
| 2022 | $9,261 -10.9% | $171,150 |
| 2021 | $10,390 | $171,150 |
| 2020 | $10,390 | $171,150 |
| 2019 | $10,390 -0.2% | $171,150 |
| 2018 | $10,415 | $171,150 |
| 2017 | $10,415 | $171,150 -7.7% |
| 2016 | $10,415 -10.7% | $185,470 |
| 2015 | $11,666 +572% | $185,470 +572% |
| 2014 | $1,736 +9.1% | $27,600 +9.1% |
| 2013 | $1,591 | $25,300 -86.4% |
| 2012 | -- | $185,470 +706.4% |
| 2011 | -- | $23,000 |
| 2010 | -- | $23,000 |
| 2009 | -- | $23,000 |
| 2008 | -- | $23,000 |
| 2007 | -- | $23,000 |
Find assessor info on the county website
Neighborhood: 72113
Nearby homes
- $1,006,2006 bd4 ba6k sqft6 Brittney Dr, Maumelle, AR 72113Off Market
- $1,406,800-- bd5 ba8.6k sqft2 Brittney Dr, Maumelle, AR 72113Off Market
- $1,636,7005 bd8 ba7.9k sqftCampbell Dr, MAUMELLE, AR 72113Off Market

- $1,089,700-- bd3 ba6k sqft8 Brittney Dr, Maumelle, AR 72113Off Market
- $957,1355 bd4 ba6.8k sqft5 Brittney Dr, Maumelle, AR 72113Off Market
- $1,720,000-- bd5 ba9k sqft1 Campbell Dr, Maumelle, AR 72113Off Market
- $1,100,0004 bd6 ba6.4k sqft7 Brittney Dr, Maumelle, AR 72113Sold
- $1,031,935-- bd5 ba6.1k sqft3 Brittney Dr, Maumelle, AR 72113Off Market
Nearby schools
GreatSchools rating
- 6/10Crystal Hill Elementary SchoolGrades: PK-5Distance: 3.1 mi
- 5/10Maumelle Middle SchoolGrades: 6-8Distance: 2.1 mi
- 4/10Maumelle High SchoolGrades: 9-12Distance: 2.5 mi


Get pre-qualified for a loan
At Zillow Home Loans, we can pre-qualify you in as little as 5 minutes with no impact to your credit score.An equal housing lender. NMLS #10287.
Sell for more on Zillow
Get a Zillow Showcase℠ listing at no additional cost and you could sell for .
$1,537,500
2% more
+$30,750
With Zillow Showcase(estimated)
$1,568,250
- Arkansas
- Pulaski County
- Maumelle
- 72113
- 4 Brittney Dr
Nearby cities
Nearby zip codes
Other Maumelle Topics
