This extraordinary estate spans 1.02 acres, offering over 13,000 square feet of luxurious living space across a magnificent 8,663 square foot main residence and spectacular 3,969 square foot pool house. Rich finishes and abundant natural light create an ambiance of refined elegance throughout this one-of-a-kind property. The resort-style pool area showcases custom water features, a professional-grade outdoor kitchen with Perlick appliances and a Lynx grill, plus a gas fire pit with a sunken conversation area. The versatile pool house elevates entertainment with its candy shop, casino area, full bar with saltwater fish tank, spa room, hair salon, gym, and sauna featuring a night-sky ceiling, plus two guest suites with a kitchenette for ultimate comfort. The gourmet kitchen is a chef's delight, featuring custom cabinetry, a Viking Professional gas-burning range, and a Viking Professional double door 22.8 cu. ft. refrigerator, double G.E Monogram oven, a built-in Miele Nespresso maker, an under-counter double pull-out True refrigerator, stainless steel farmers sink, a Bosch dishwasher, built-in Hitachi television with mini-bar refrigerator below, a spacious island for meal preparation, and a secondary island perfect for gathering with friends and family. A butler's pantry adds convenience and extra storage. The kitchen also features a breakfast nook overlooking the pool area. Adjacent is the sunken living room with a cozy electric fireplace, and surround sound, offering views of the pool house, basketball court, and outdoor fire pit.
The formal dining room, adorned with a stunning coffered ceiling, provides an elegant space for entertaining. Nearby, the first bedroom, currently used as a private office, features a built-in closet and access to a Jack-and-Jill full bathroom. Additionally, the first floor includes a warm, wood-paneled den with a half bath, a convenient laundry room, and a mudroom.
The highlight of the first floor is the magnificent primary suite, a 1,200 sq. ft. haven of luxury. The bedroom offers tranquil views of the outdoor spaces, while the custom-designed, open-concept dressing room features built-in closets with glass doors, creating a lavish dressing area. The en-suite bathroom is a spa-like retreat with exotic dual stone vessel sinks, his and her private water closets, a make-up station for ultimate pampering, a central island for storage, an oversized rainfall shower head with views overlooking the private zen garden, and a sunken soaking tub with a waterfall feature for ultimate relaxation - as well as built-in surround sound and flat screen television. The intricacy of the glass-tiled barreled and coffered ceilings adds an extra touch of elegance.
Upstairs, the second floor boasts a media room perfect for family fun, as well as four additional bedrooms, two full bathrooms, and the convergence of a laundry room. The versatile fourth bedroom serves as a mother-in-law suite, complete with a kitchenette, full bathroom, and private entry.
Outside, the resort-style pool area is a true showstopper. With custom water features, a gas fire pit, and a sunken conversation pit, the space is perfect for entertaining. The professional-grade outdoor kitchen, featuring Perlick appliances and a top-of-the-line Lynx grill, ensures seamless outdoor dining. The area also includes a full outdoor bathroom, outdoor shower, basketball court, and lush landscaping.
The separate pool house is designed for entertainment and relaxation. The first floor offers an outdoor seating area and bar, along with delightful features like a candy shop, casino game area, full bar with a built-in saltwater fish tank, spa room, hair salon, gym, sauna with a night-sky ceiling, and laundry room. Upstairs, two additional bedrooms with en-suite bathrooms, along with a kitchenette and living room, provide a private retreat for guests with beautiful views of the estate.
The rear of the property is enclosed by a high concrete fence, surrounded by bamboo and privacy trees. Here, you'll find the basketball courtjust one of the many added amenities this estate offers.This is an unparalleled opportunity to own one of Volusia County's most remarkable estates, located in one of Ormond Beach's most prestigious communities.
Showings are by appointment only, with proof of funds REQUIRED to book showing. For a private tour, please contact the listing agent.
Closed
$1,995,000
4 Broad Creek Cir, Ormond Beach, FL 32174
8beds
12,632sqft
Single Family Residence, Residential
Built in 1996
1.02 Acres Lot
$1,976,100 Zestimate®
$158/sqft
$3,277 Estimated rent
Home value
$1,976,100
$1.80M - $2.17M
$3,277/mo
Zestimate® history
Owner options
List your home for rent
$3,277/mo
Rent Zestimate®
Find your next renter with Zillow Rental Manager. Plus, with online applications, you can quickly screen prospective tenants – for free.
$3,277/mo
Rent Zestimate®
Refinance and save
$15,424/mo
Est. payment
Refinancing to a lower rate could help reduce your monthly payments and save thousands over the life of the loan.
$15,424/mo
Est. payment
Explore your selling options
Work with a Zillow partner agent
Leverage their expertise and Zillow's premium Showcase listings to get your home seen by more buyers.
Get startedList with your own agent
Get your home in front of millions of buyers by listing it on Zillow.
Learn how to do itSell it yourself
Take full control of how buyers see your home on Zillow by listing For Sale by Owner (FSBO).
List your homeWhat's special
Electric fireplaceMother-in-law suiteCandy shopBasketball courtSpacious islandCentral islandPrivate retreat for guests
Zillow last checked:
Listing updated:
Listed by:
Frank Molnar 386-290-0081,
Oceans Luxury Realty Full Service LLC,
BRIEANNA MAUGERI
Bought with:
non member
Nonmember office
Source: DBAMLS,MLS#: 1205209
Facts & features
Interior
Bedrooms & bathrooms
- Bedrooms: 8
- Bathrooms: 9
- Full bathrooms: 7
- 1/2 bathrooms: 2
Bedroom 1
- Level: First
- Area: 191.41 Square Feet
- Dimensions: 13.11 x 14.60
Primary bathroom
- Level: First
- Area: 417.45 Square Feet
- Dimensions: 16.50 x 25.30
Bathroom 1
- Level: First
- Area: 549.12 Square Feet
- Dimensions: 17.60 x 31.20
Den
- Level: First
- Area: 190.28 Square Feet
- Dimensions: 14.20 x 13.40
Dining room
- Level: First
- Area: 240.24 Square Feet
- Dimensions: 14.30 x 16.80
Kitchen
- Level: First
- Area: 349.04 Square Feet
- Dimensions: 17.11 x 20.40
Living room
- Level: First
- Area: 406.8 Square Feet
- Dimensions: 18.00 x 22.60
Heating
- Central
Cooling
- Central Air, Multi Units
Appliances
- Included: Other, Washer, Microwave, Gas Range, Dryer, Double Oven, Disposal, Dishwasher, Convection Oven
- Laundry: Lower Level, Upper Level
Features
- Breakfast Bar, Breakfast Nook, Built-in Features, Ceiling Fan(s), Entrance Foyer, Guest Suite, His and Hers Closets, In-Law Floorplan, Jack and Jill Bath, Kitchen Island, Open Floorplan, Pantry, Primary Bathroom -Tub with Separate Shower, Primary Downstairs, Walk-In Closet(s), Wet Bar, Other
- Flooring: Tile, Wood, Other
- Windows: Skylight(s)
- Has fireplace: Yes
- Fireplace features: Electric
Interior area
- Total structure area: 13,072
- Total interior livable area: 12,632 sqft
Property
Parking
- Total spaces: 4
- Parking features: Attached, Circular Driveway, Garage Door Opener
- Attached garage spaces: 4
- Has uncovered spaces: Yes
Features
- Levels: Two
- Stories: 2
- Patio & porch: Covered, Deck, Front Porch, Porch
- Exterior features: Fire Pit, Outdoor Kitchen, Outdoor Shower
- Pool features: In Ground
- Spa features: Heated, In Ground
- Fencing: Block
- Has view: Yes
- View description: Pond, Trees/Woods
- Has water view: Yes
- Water view: Pond
Lot
- Size: 1.02 Acres
- Features: Cul-De-Sac, Sprinklers In Front, Sprinklers In Rear
Details
- Additional structures: Guest House, Outdoor Kitchen
- Parcel number: 421907000120
Construction
Type & style
- Home type: SingleFamily
- Architectural style: Craftsman,Other
- Property subtype: Single Family Residence, Residential
Materials
- Board & Batten Siding, Brick Veneer, Stone
- Foundation: Slab
- Roof: Shingle
Condition
- Updated/Remodeled
- New construction: No
- Year built: 1996
Utilities & green energy
- Sewer: Septic Tank
- Water: Public
- Utilities for property: Cable Available, Natural Gas Connected, Sewer Connected, Water Connected
Community & HOA
Community
- Security: Carbon Monoxide Detector(s), Closed Circuit Camera(s), Security Gate, Security Lights, Smoke Detector(s)
- Subdivision: Broadwater
HOA
- Has HOA: Yes
- HOA fee: $1,750 annually
- HOA name: Southern States Management
- HOA phone: 386-366-9427
Location
- Region: Ormond Beach
Financial & listing details
- Price per square foot: $158/sqft
- Tax assessed value: $2,378,430
- Annual tax amount: $16,084
- Date on market: 10/25/2024
- Listing terms: Cash
- Road surface type: Asphalt
Price history
| Date | Event | Price |
|---|---|---|
| 12/2/2025 | Sold | $1,995,000-44.4%$158/sqft |
Source:  DBAMLS #1205209 Report a problem DBAMLS #1205209 Report a problem | ||
| 10/23/2025 | Pending sale | $3,590,000$284/sqft |
Source: DBAMLS #1205209 Report a problem | ||
| 10/16/2025 | Price change | $3,590,000+99.4%$284/sqft |
Source: DBAMLS #1205209 Report a problem | ||
| 10/2/2025 | Price change | $1,800,000-49.9%$142/sqft |
Source: DBAMLS #1205209 Report a problem | ||
| 9/10/2025 | Price change | $3,590,000-0.1%$284/sqft |
Source: DBAMLS #1205209 Report a problem | ||
| 4/8/2025 | Price change | $3,595,000-10%$285/sqft |
Source: DBAMLS #1205209 Report a problem | ||
| 10/25/2024 | Listed for sale | $3,995,000+577.1%$316/sqft |
Source: DBAMLS #1205209 Report a problem | ||
| 8/26/1999 | Sold | $590,000+821.9%$47/sqft |
Source: Public Record Report a problem | ||
| 3/29/1994 | Sold | $64,000$5/sqft |
Source: Public Record Report a problem | ||
Public tax history
| Year | Property taxes | Tax assessment |
|---|---|---|
| 2025 | $18,352 +5.8% | $1,163,955 +4.7% |
| 2024 | $17,342 +3.5% | $1,111,826 +4.1% |
| 2023 | $16,754 +2.8% | $1,067,767 +3% |
| 2022 | $16,304 | $1,036,667 +3% |
| 2021 | -- | $1,006,473 +1.4% |
| 2020 | $16,740 | $992,577 +2.3% |
| 2019 | $16,740 +1.5% | $970,261 +20.1% |
| 2018 | $16,488 +17.9% | $807,946 +2.1% |
| 2017 | $13,982 -2.2% | $791,328 +2.1% |
| 2016 | $14,301 -1.5% | $775,052 +0.7% |
| 2015 | $14,523 -2.6% | $769,664 +0.8% |
| 2014 | $14,915 | $763,556 +1.5% |
| 2013 | -- | $752,272 +1.4% |
| 2011 | -- | $742,032 -8.6% |
| 2010 | -- | $811,689 -20.2% |
| 2009 | -- | $1,017,592 -10.9% |
| 2007 | -- | $1,141,985 -0.5% |
| 2006 | -- | $1,147,556 +6.1% |
| 2005 | -- | $1,081,682 +36.9% |
| 2004 | -- | $790,108 +32.2% |
| 2003 | -- | $597,747 +5.8% |
| 2002 | -- | $565,032 +13.3% |
| 2001 | -- | $498,528 -0.6% |
| 2000 | -- | $501,548 |
Find assessor info on the county website
Neighborhood: 32174
Nearby homes
- $1,518,6005 bd6 ba5.4k sqft2 Broad Creek Cir, Ormond Beach, FL 32174Off Market

- $376,6003 bd2 ba1.8k sqft435 River Square Ln, Ormond Beach, FL 32174Off Market

- $744,1003 bd2 ba4.2k sqft6 Broad Creek Cir, Ormond Beach, FL 32174Off Market
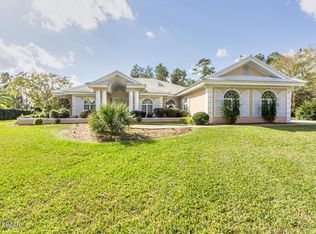
- $1,611,9006 bd5 ba8.2k sqft10 Broad Creek Cir, Ormond Beach, FL 32174Off Market

- $455,7004 bd3 ba2.3k sqft441 River Square Ln, Ormond Beach, FL 32174Off Market
- $446,0004 bd3 ba2.3k sqft427 River Square Ln, Ormond Beach, FL 32174Off Market
- $573,5004 bd2 ba2.4k sqft445 River Square Ln, Ormond Beach, FL 32174Off Market
- $542,2004 bd3 ba2.3k sqft423 River Square Ln, Ormond Beach, FL 32174Off Market
Nearby schools
GreatSchools rating
- 8/10Pine Trail Elementary SchoolGrades: PK-5Distance: 0.4 mi
- 5/10Ormond Beach Middle SchoolGrades: 6-8Distance: 3.9 mi
- 7/10Seabreeze High SchoolGrades: 9-12Distance: 5.2 mi
Get a cash offer in 3 minutes
Find out how much your home could sell for in as little as 3 minutes with a no-obligation cash offer.
Estimated market value
$1,976,100
Get a cash offer in 3 minutes
Find out how much your home could sell for in as little as 3 minutes with a no-obligation cash offer.
Estimated market value
$1,976,100
- Florida
- Volusia County
- Ormond Beach
- 32174
- 4 Broad Creek Cir
Nearby cities
Nearby neighborhoods
Nearby zip codes
Other Ormond Beach Topics
