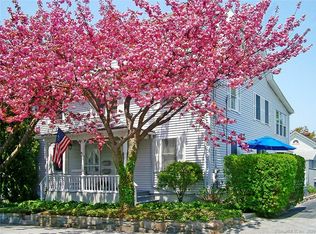
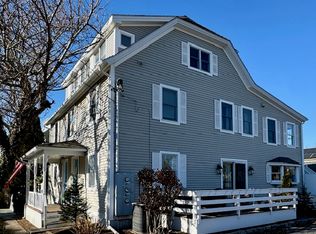
Naples Design and Development offering a rare opportunity to purchase a new custom built home in Historic Stonington Borough. This exceptionally designed residence by local architect, Peter Springsteel, offers a luxury lifestyle with modern conveniences across 5 bedrooms and 5 full baths. Situated on a corner lot, capturing abundant natural light and scenic water views from nearly every room. Professionally designed landscaping and timeless New England stonework comprise the tasteful exterior. Attention to detail continues upon entry where you will find extensive millwork, white oak flooring, a marble fireplace and high end hardware and fixtures. The gourmet kitchen features Wolf & Sub-Zero appliances, solid maple custom cabinetry an oversized island. The first floor open layout is perfect for entertaining and seamlessly transitions to the large covered front porch and backyard patio. The first floor offers options for a 5th bedroom or study connected to a full marble bath. The bespoke staircase takes you to the 2nd floor gallery with vaulted ceilings. Here you will find additional bedrooms, all on-suite, a full laundry room and an au pair suite or second living room with wet bar. Completing the second floor is a primary retreat accompanied by a marble bath w/heated floors and a large steam shower to relax. This thoughtfully designed home also features an oversized 2 car garage with EV charging and a whole-home generator.
Sold for $2,157,000
Zillow last checked:
Listing updated:
Bought with:
Kathy Michalove, REB.0756305
Seaboard Properties
Source: Smart MLS,MLS#: 24003646
Price history
| Date | Event | Price |
|---|---|---|
| 5/21/2024 | Sold | $2,157,000-10.1%$647/sqft |
Source:  Smart MLS #24003646 Report a problem Smart MLS #24003646 Report a problem | ||
| 4/24/2024 | Pending sale | $2,399,000$720/sqft |
Source: Smart MLS #24003646 Report a problem | ||
| 3/14/2024 | Listed for sale | $2,399,000-8.6%$720/sqft |
Source: Smart MLS #24003646 Report a problem | ||
| 2/14/2024 | Listing removed | -- |
Source: Smart MLS #170617235 Report a problem | ||
| 1/11/2024 | Listed for sale | $2,625,000-0.9%$788/sqft |
Source: Smart MLS #170617235 Report a problem | ||
| 12/16/2023 | Listing removed | -- |
Source: Smart MLS #170599733 Report a problem | ||
| 10/11/2023 | Price change | $2,650,000-5%$795/sqft |
Source: Smart MLS #170599733 Report a problem | ||
| 9/22/2023 | Listed for sale | $2,790,000-0.3%$837/sqft |
Source: Smart MLS #170599733 Report a problem | ||
| 9/18/2023 | Listing removed | -- |
Source: Smart MLS #170577747 Report a problem | ||
| 9/7/2023 | Price change | $2,799,000-6.7%$840/sqft |
Source: Smart MLS #170577747 Report a problem | ||
| 8/15/2023 | Price change | $2,999,000-10.5%$900/sqft |
Source: Smart MLS #170577747 Report a problem | ||
| 7/24/2023 | Price change | $3,350,000-8.2%$1,005/sqft |
Source: Smart MLS #170577747 Report a problem | ||
| 7/10/2023 | Price change | $3,650,000-7.6%$1,095/sqft |
Source: Smart MLS #170577747 Report a problem | ||
| 6/22/2023 | Listed for sale | $3,950,000+413%$1,185/sqft |
Source: Smart MLS #170577747 Report a problem | ||
| 8/29/2022 | Sold | $770,000$231/sqft |
Source: Smart MLS #170507783 Report a problem | ||
| 7/15/2022 | Contingent | $770,000$231/sqft |
Source: Smart MLS #170507783 Report a problem | ||
| 7/13/2022 | Listed for sale | $770,000$231/sqft |
Source: Smart MLS #170507783 Report a problem | ||

Sell for more on Zillow
Get a Zillow Showcase℠ listing at no additional cost and you could sell for .
$2,464,100
2% more
+$49,282
With Zillow Showcase(estimated)
$2,513,382
