“Broadmere” is an unparalleled Fluen Point estate, perched high on a bluff overlooking the serenity and activity of Salem Sound. Situated on 2 plus acres of private, manicured grounds, this exclusive waterfront property includes over 200’ of shoreline, a stunning 9 bedroom, 9,593 square foot turn-of-the-century mansion, oceanside pool with pool house, and dock with mooring, creating endless opportunities for indoor and outdoor enjoyment. “Broadmere” was constructed to the highest of standards, offering timeless period details which include generous room sizes, high ceilings, stately fireplaces and a stunning entry foyer and grand staircase. Fluen Point brings you back in time with windy roads guiding you to the stately entrance and Olmsted designed grounds, of this spectacular property. This is a once-in-a-lifetime opportunity to live in one of Marblehead’s oldest estates in one of the town’s largest private neighborhoods.
Sold for $5,000,000
$5,000,000
4 Broadmere Way, Marblehead, MA 01945
9beds
9,593sqft
Single Family Residence
Built in 1900
2.08 Acres Lot
$4,999,600 Zestimate®
$521/sqft
$-- Estimated rent
Home value
$4,999,600
$4.65M - $5.40M
Not available
Zestimate® history
Owner options
List your home for rent
Find your next renter with Zillow Rental Manager. Plus, with online applications, you can quickly screen prospective tenants – for free.
Refinance and save
$25,222/mo
Est. payment
Refinancing to a lower rate could help reduce your monthly payments and save thousands over the life of the loan.
$25,222/mo
Est. payment
Explore your selling options
Work with a Zillow partner agent
Leverage their expertise and Zillow's premium Showcase listings to get your home seen by more buyers.
Get startedList with your own agent
Get your home in front of millions of buyers by listing it on Zillow.
Learn how to do itSell it yourself
Take full control of how buyers see your home on Zillow by listing For Sale by Owner (FSBO).
List your homeWhat's special
Exclusive waterfront propertyPrivate manicured groundsGenerous room sizesStunning entry foyerStately fireplacesGrand staircaseHigh ceilings
Zillow last checked:
Listing updated:
Listed by:
Jack Attridge 781-883-3200,
William Raveis R.E. & Home Services 781-631-1199,
Jack Attridge 781-883-3200
Bought with:
Amanda Armstrong Group
Compass
Source: MLS PIN,MLS#: 73124902
Facts & features
Interior
Bedrooms & bathrooms
- Bedrooms: 9
- Bathrooms: 8
- Full bathrooms: 6
- 1/2 bathrooms: 2
Primary bedroom
- Level: Second
- Area: 435
- Dimensions: 15 x 29
Bedroom 2
- Level: Second
- Area: 272
- Dimensions: 16 x 17
Bedroom 3
- Level: Second
- Area: 272
- Dimensions: 16 x 17
Bedroom 4
- Level: Second
- Area: 256
- Dimensions: 16 x 16
Bedroom 5
- Level: Second
- Area: 364
- Dimensions: 13 x 28
Primary bathroom
- Features: Yes
Bathroom 1
- Level: Second
- Area: 96
- Dimensions: 8 x 12
Bathroom 2
- Level: Second
- Area: 84
- Dimensions: 7 x 12
Bathroom 3
- Level: Second
- Area: 48
- Dimensions: 6 x 8
Dining room
- Level: First
- Area: 345
- Dimensions: 15 x 23
Family room
- Level: First
- Area: 460
- Dimensions: 20 x 23
Kitchen
- Level: First
- Area: 529
- Dimensions: 23 x 23
Living room
- Level: First
- Area: 644
- Dimensions: 23 x 28
Office
- Level: First
- Area: 182
- Dimensions: 13 x 14
Heating
- Baseboard, Oil
Cooling
- None
Appliances
- Included: Range, Dishwasher, Disposal, Refrigerator, Freezer
- Laundry: First Floor
Features
- Den, Foyer, Home Office, Mud Room, Bedroom
- Flooring: Wood, Tile, Hardwood
- Windows: Screens
- Basement: Partial,Interior Entry
- Number of fireplaces: 8
Interior area
- Total structure area: 9,593
- Total interior livable area: 9,593 sqft
- Finished area above ground: 9,593
Property
Parking
- Total spaces: 10
- Parking features: Paved Drive, Off Street, Paved
- Uncovered spaces: 10
Features
- Patio & porch: Porch, Screened, Deck, Deck - Wood, Patio, Covered
- Exterior features: Porch, Porch - Screened, Deck, Deck - Wood, Patio, Covered Patio/Deck, Balcony, Pool - Inground, Pool - Inground Heated, Cabana, Rain Gutters, Hot Tub/Spa, Greenhouse, Professional Landscaping, Sprinkler System, Decorative Lighting, Screens, Stone Wall
- Has private pool: Yes
- Pool features: In Ground, Pool - Inground Heated
- Has spa: Yes
- Spa features: Private
- Has view: Yes
- View description: Scenic View(s), Water, Dock/Mooring, Harbor, Ocean, Private Water View, Sound
- Has water view: Yes
- Water view: Dock/Mooring,Harbor,Ocean,Private,Sound,Water
- Waterfront features: Waterfront, Navigable Water, Ocean, Sound, Harbor, Dock/Mooring, Frontage, Deep Water Access, Direct Access, Private, Ocean, Direct Access, Frontage, Sound, 0 to 1/10 Mile To Beach, Beach Ownership(Private)
Lot
- Size: 2.08 Acres
- Features: Cul-De-Sac
Details
- Additional structures: Greenhouse, Cabana
- Parcel number: M:0191 B:0001 L:0,2027824
- Zoning: ER
Construction
Type & style
- Home type: SingleFamily
- Property subtype: Single Family Residence
Materials
- Frame
- Foundation: Stone
- Roof: Slate
Condition
- Year built: 1900
Utilities & green energy
- Sewer: Public Sewer
- Water: Public
Community & HOA
Community
- Features: Public Transportation, Shopping, Pool, Park, Walk/Jog Trails, Golf, Medical Facility, Laundromat, Bike Path, Conservation Area, House of Worship, Marina, Private School, Public School, University
HOA
- Has HOA: No
Location
- Region: Marblehead
Financial & listing details
- Price per square foot: $521/sqft
- Tax assessed value: $6,911,000
- Annual tax amount: $62,545
- Date on market: 7/13/2023
- Road surface type: Paved
Price history
| Date | Event | Price |
|---|---|---|
| 7/17/2026 | Sold | $5,000,000-15.3%$521/sqft |
Source: MLS PIN #73124902 Report a problem | ||
| 6/25/2026 | Pending sale | $5,900,000$615/sqft |
Source: MLS PIN #73124902 Report a problem | ||
| 6/11/2026 | Contingent | $5,900,000$615/sqft |
Source: MLS PIN #73124902 Report a problem | ||
| 6/6/2026 | Price change | $5,900,000-14.5%$615/sqft |
Source: MLS PIN #73124902 Report a problem | ||
| 8/12/2025 | Price change | $6,900,000-4.2%$719/sqft |
Source: MLS PIN #73124902 Report a problem | ||
| 6/28/2025 | Price change | $7,200,000-9.4%$751/sqft |
Source: MLS PIN #73124902 Report a problem | ||
| 6/21/2023 | Listed for sale | $7,950,000+396.9%$829/sqft |
Source: MLS PIN #73124902 Report a problem | ||
| 7/18/1995 | Sold | $1,600,000$167/sqft |
Source: Public Record Report a problem | ||
Public tax history
| Year | Property taxes | Tax assessment |
|---|---|---|
| 2025 | $59,451 | $6,635,200 |
| 2024 | $59,451 -0.1% | $6,635,200 +11.5% |
| 2023 | $59,498 | $5,949,800 |
| 2022 | $59,498 -0.4% | $5,949,800 +3.8% |
| 2021 | $59,723 +4.1% | $5,731,600 +3.8% |
| 2020 | $57,353 -1.8% | $5,520,000 +1.5% |
| 2019 | $58,434 -2.2% | $5,440,800 +0.4% |
| 2018 | $59,739 +0.1% | $5,421,000 |
| 2017 | $59,685 +0.2% | $5,421,000 +1.1% |
| 2016 | $59,544 +2.6% | $5,364,300 +2.4% |
| 2015 | $58,017 -3.2% | $5,236,200 -3.1% |
| 2014 | $59,918 +1.2% | $5,402,900 -1% |
| 2013 | $59,231 +4.7% | $5,459,100 +1.6% |
| 2012 | $56,550 +3% | $5,375,500 |
| 2011 | $54,884 +6.7% | $5,375,500 |
| 2010 | $51,444 +4.1% | $5,375,500 -2.2% |
| 2009 | $49,411 +5.2% | $5,496,200 -2.4% |
| 2008 | $46,963 +7.5% | $5,631,000 |
| 2007 | $43,697 -4.2% | $5,631,000 +4.1% |
| 2006 | $45,621 +9.4% | $5,411,800 +7.2% |
| 2005 | $41,690 +8.2% | $5,047,200 +11.1% |
| 2004 | $38,515 +33% | $4,541,900 +32.1% |
| 2003 | $28,955 +10.9% | $3,438,800 +25.2% |
| 2002 | $26,102 -10.5% | $2,747,600 +5% |
| 2000 | $29,153 | $2,617,000 |
Find assessor info on the county website
Neighborhood: 01945
Nearby homes
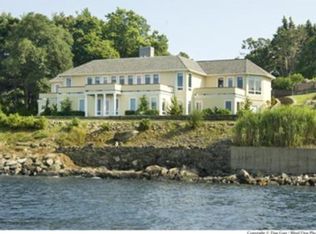
- $5,842,5005 bd6 ba8.3k sqft6 Broadmere Way, Marblehead, MA 01945Off Market
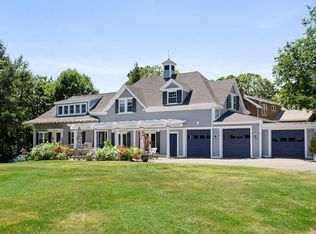
- $2,114,1003 bd3 ba2.5k sqft54 Cloutmans Ln, Marblehead, MA 01945Off Market
- $2,307,8004 bd3 ba3k sqft2 Broadmere Way, Marblehead, MA 01945Off Market
- $1,285,9003 bd2 ba1.7k sqft56 Cloutmans Ln, Marblehead, MA 01945Off Market
- $1,957,4004 bd3 ba2k sqft52 Cloutmans Ln, Marblehead, MA 01945Off Market
- $5,466,4004 bd5 ba5.2k sqft37 Bradlee Rd, Marblehead, MA 01945Off Market
- $1,673,5004 bd2 ba3.1k sqft58 Cloutmans Ln, Marblehead, MA 01945Off Market
- $2,972,4005 bd3 ba6k sqft1 Broadmere Way, Marblehead, MA 01945Off Market
Nearby schools
GreatSchools rating
- 7/10Village SchoolGrades: 4-6Distance: 1.2 mi
- 9/10Marblehead Veterans Middle SchoolGrades: 7-8Distance: 1.5 mi
- 8/10Marblehead High SchoolGrades: 9-12Distance: 2.1 mi
Schools provided by the listing agent
- Elementary: Brown School
- Middle: Veterans
- High: Marblehead High
Source: MLS PIN. This data may not be complete. We recommend contacting the local school district to confirm school assignments for this home.
Get a cash offer in 3 minutes
Find out how much your home could sell for in as little as 3 minutes with a no-obligation cash offer.
Estimated market value
$4,999,600
Get a cash offer in 3 minutes
Find out how much your home could sell for in as little as 3 minutes with a no-obligation cash offer.
Estimated market value
$4,999,600
- Massachusetts
- Essex County
- Marblehead
- 01945
- 4 Broadmere Way
