Tucked away at the end of a quiet residential side street bordering preserved land, 4 Brook St offers an exceptional blend of privacy & craftsmanship. Fully renovated in 2000, this 5BR, 3.1BA home's extraordinary masonry sets it apart w/ intricate custom brickwork, a paver driveway, extensive tile work, & outdoor living space designed for both everyday enjoyment and entertaining. Inside, the gracious LR and FR feature bay windows and a wood-burning FPL. The home flows into the kitchen w/ a large center island, bar seating & vaulted ceiling, opening to a dedicated dining area w/ its own wood-burning stove and glass French doors leading to the backyard. Private outdoor retreat has a spacious patio, custom pizza oven, storage shed w/ basement storage, vegetable garden & side-access driveway. Surrounded by preserved land, the setting offers exceptional privacy and a connection to nature. The 1st floor includes a BR, powder room, and very spacious two-car garage w/ interior access and separate stairs to the basement. Upstairs, the luxurious primary suite features a sitting area, cathedral ceiling, two walk-in closets, covered balcony, and spacious primary bath, along w/ 3 additional BRs & full bath. Finished basement offers add'l living space w/ wood-burning stove, wet bar, full bath & laundry. Public water, Public sewer. Thoughtfully designed, 4 Brook St. captures the warmth and character of the European countryside in the heart of Somerset County!
Active
$995,000
4 Brook St, Green Brook Twp., NJ 08812
5beds
--sqft
Single Family Residence
Built in 1950
0.52 Acres Lot
$977,600 Zestimate®
$--/sqft
$-- HOA
What's special
- 14 days |
- 1,192 |
- 71 |
Zillow last checked:
Listing updated:
Listed by:
Brian Doliner 732-713-0715,
Weiniger Realty,
Judith Weiniger
Source: GSMLS,MLS#: 4046293
Facts & features
Interior
Bedrooms & bathrooms
- Bedrooms: 5
- Bathrooms: 4
- Full bathrooms: 3
- 1/2 bathrooms: 1
Primary bedroom
- Description: Full Bath, Sitting Room, Walk-In Closet
Bedroom 1
- Level: Second
- Area: 650
- Dimensions: 26 x 25
Bedroom 2
- Level: First
- Area: 143
- Dimensions: 13 x 11
Bedroom 3
- Level: Second
- Area: 180
- Dimensions: 15 x 12
Bedroom 4
- Level: Second
- Area: 156
- Dimensions: 13 x 12
Primary bathroom
- Features: Soaking Tub, Stall Shower
Dining room
- Features: Formal Dining Room
- Level: First
- Area: 238
- Dimensions: 17 x 14
Family room
- Level: First
- Area: 352
- Dimensions: 22 x 16
Kitchen
- Features: Breakfast Bar, Kitchen Island, Eat-in Kitchen, Pantry
- Level: First
- Area: 210
- Dimensions: 15 x 14
Living room
- Level: First
- Area: 264
- Dimensions: 22 x 12
Basement
- Features: Bath(s) Other, Laundry Room, Rec Room, Utility Room
Heating
- 2 Units, Forced Air, Natural Gas
Cooling
- 2 Units, Central Air
Appliances
- Included: Dishwasher, Dryer, Kitchen Exhaust Fan, Microwave, Range/Oven-Gas, Refrigerator, Washer, Gas Water Heater
- Laundry: Laundry Room, In Basement
Features
- Wet Bar, Cathedral Ceiling(s), High Ceilings, Walk-In Closet(s), Bedroom, Rec Room
- Flooring: Stone, Tile, Vinyl-Linoleum, Wood
- Windows: Window Treatments
- Basement: Yes,Finished,Full
- Number of fireplaces: 3
- Fireplace features: Dining Room, Family Room, Recreation Room
Property
Parking
- Total spaces: 2
- Parking features: 2 Car Width, Circular Driveway, Paver Block
- Garage spaces: 2
Features
- Patio & porch: Patio
- Exterior features: Barbecue
Lot
- Size: 0.52 Acres
- Dimensions: 150 x 150
- Features: Backs to Park Land, Cul-De-Sac, Level
Details
- Parcel number: 2709000450000000030000
Construction
Type & style
- Home type: SingleFamily
- Architectural style: Custom Home,Colonial,Mediterranean
- Property subtype: Single Family Residence
Materials
- Brick, Stucco
- Roof: Asphalt Shingle
Condition
- Year built: 1950
- Major remodel year: 2000
Utilities & green energy
- Gas: Gas-Natural
- Sewer: Public Sewer
- Water: Public
- Utilities for property: Electricity Connected, Natural Gas Connected, Cable Connected, Fiber Optic, Garbage Extra Charge
Community & HOA
Location
- Region: Green Brook
Financial & listing details
- Tax assessed value: $829,300
- Annual tax amount: $16,145
- Date on market: 8/13/2026
- Ownership type: Fee Simple
- Electric utility on property: Yes
Estimated market value
$977,600
$929,000 - $1.03M
$4,977/mo
Price history
| Date | Event | Price |
|---|---|---|
| 8/13/2026 | Listed for sale | $995,000+449.7% |
Source:  GSMLS #4046293 Report a problem GSMLS #4046293 Report a problem | ||
| 8/3/1998 | Sold | $181,000 |
Source: Public Record Report a problem | ||
Public tax history
| Year | Property taxes | Tax assessment |
|---|---|---|
| 2025 | $16,822 +4.8% | $759,800 +4.8% |
| 2024 | $16,049 -1.3% | $724,900 +2.5% |
| 2023 | $16,266 +6% | $707,200 +4.5% |
| 2022 | $15,348 | $676,600 +12.3% |
| 2021 | -- | $602,600 +5.6% |
| 2020 | $14,898 +3.3% | $570,800 |
| 2019 | $14,425 +2.3% | $570,800 +2.6% |
| 2018 | $14,102 +1.6% | $556,300 |
| 2017 | $13,880 +1.3% | $556,300 |
| 2016 | $13,703 0% | $556,300 +3.4% |
| 2015 | $13,708 -2.8% | $538,200 |
| 2014 | $14,098 +8.7% | $538,200 -3.9% |
| 2012 | $12,966 +82.8% | $560,100 +69.4% |
| 2011 | $7,091 +2.5% | $330,600 |
| 2010 | $6,919 +2.8% | $330,600 |
| 2009 | $6,731 | $330,600 |
| 2008 | -- | $330,600 |
| 2007 | -- | $330,600 |
| 2006 | -- | $330,600 |
| 2005 | -- | $330,600 +121.4% |
| 2004 | $4,419 | $149,300 +1.7% |
| 2003 | -- | $146,800 |
| 2002 | -- | $146,800 |
| 2001 | -- | $146,800 |
Find assessor info on the county website
Monthly payment
Est. payment
Payment breakdown
Explore the cost of this home by adjusting the details. Changes won't be saved.Climate risks
Neighborhood: 08812
Nearby schools
GreatSchools rating
- 6/10Irene E Feldkirchner Elementary SchoolGrades: PK-4Distance: 0.5 mi
- 6/10Green Brook Middle SchoolGrades: 5-8Distance: 1.1 mi
Schools provided by the listing agent
- Elementary: Irene Feld
- Middle: Greenbrook
- High: Watchung
Source: GSMLS. This data may not be complete. We recommend contacting the local school district to confirm school assignments for this home.
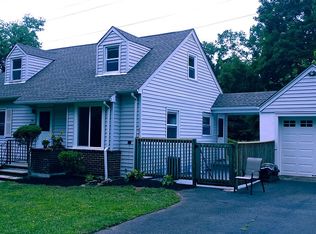
- $547,5004 bd2 ba975 sqft5 Brook St, Green Brook, NJ 08812Off Market
- $1,686,600-- bd-- ba5.3k sqft4 Brook St, Green Brook, NJ 08812Off Market
- $582,700-- bd-- ba1.6k sqft3 Brook St, Green Brook, NJ 08812Off Market
- $1,497,5003 bd3 ba2k sqft2 Brook St, Green Brook, NJ 08812Off Market
- $827,700-- bd-- ba1.3k sqft1 Brook St, Green Brook, NJ 08812Off Market
- $1,753,0005 bd6 ba7k sqft1 Brook St, Green Brook, NJ 08812Off Market
- $---- bd-- ba-- sqft1 Brook St, Dunellen, NJ 08812Off Market
- $476,8003 bd1 ba1.3k sqft165 Greenbrook Rd, Green Brook, NJ 08812Off Market
A local agent can set up tours, give advice and negotiate with sellers.
A local lender can help you make sure your offer is ready when you are.
Similar homes
- $849,9004 bd3 ba-- sqft1120 N Washington Ave, Green Brook Twp., NJ 08812For Sale
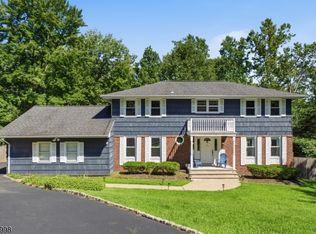 MLS ID #4046333, April Blount, Bhhs Fox & Roach. GSMLS
 - $649,9994 bd2 ba-- sqft1 Edgar Ave, Green Brook Twp., NJ 08812For Sale
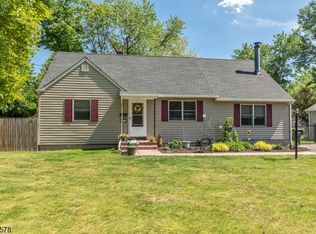 MLS ID #4028943, Aaron P. Collins, Re/Max Classic Group. GSMLS
 - $985,0004 bd3 ba-- sqft1941 Mountain Top Rd, Bridgewater Twp., NJ 08807For Sale
 MLS ID #4046904, Michele Klug, Keller Williams Towne Square Real. GSMLS
 - $995,9005 bd4 ba-- sqft828 Star View Way, Bridgewater Twp., NJ 08807For Sale
 MLS ID #4034009, Sandra D O Keefe, Re/Max Preferred Professionals. GSMLS
 - $720,0004 bd3 ba2.8k sqft1328 Yurgel Dr, South Plainfield, NJ 07080For Sale
 MLS ID #2703276R, MAHBUBUL KARIM. All Jersey MLS
 - $750,0003 bd3 ba2.4k sqft173 Hillcrest Rd, Watchung Boro, NJ 07069For SaleMLS ID #4046755, Lisa Middleton, Coldwell Banker Realty. GSMLS
- $885,0005 bd3 ba-- sqft1116 Van Arsdale Dr, Branchburg Twp., NJ 08853For SaleMLS ID #4048423, William T. Checkley, Keller Williams Village Square. GSMLS
- $674,9003 bd4 ba-- sqft44 King George Rd, Green Brook Twp., NJ 08812For SaleMLS ID #4046550, Ryan Mcgurl, Prominent Properties Sir. GSMLS
- $995,0004 bd4 ba-- sqft186 Fairview Rd, Montgomery Twp., NJ 08558For SaleMLS ID #4046486, John Andrew Terebey, Exp Realty, Llc. GSMLS
- $979,9004 bd3 ba-- sqft14 Menlo Dr, Readington Twp., NJ 08889For SaleMLS ID #4043545, Christian Kavanaugh, Keller Williams Real Estate. GSMLS
- $599,9003 bd2 ba-- sqft202 Tuttle St, Green Brook Twp., NJ 08812For SaleMLS ID #4042721, Thomas Boniakowski, Era Boniakowski Real Estate. GSMLS
- $975,0004 bd4 ba2.4k sqft12 Medford Rd, Parsippany-Troy Hills Twp., NJ 07950For SaleMLS ID #4044846, Bina Patel, Halo Realty Properties Llc. GSMLS
- $999,9995 bd3 ba-- sqft370 Westfield Ave, Clark Twp., NJ 07066For SaleMLS ID #4039307, Elena Torsone, Weichert Realtors. GSMLS
- $1,100,0005 bd3 ba-- sqft100 Glenwood Rd, Cranford Twp., NJ 07016For SaleMLS ID #4048290, Shannon Della Fortuna, Weichert Realtors. GSMLS
- $999,9004 bd3 ba-- sqft231 Greenwood Ave, Madison Boro, NJ 07940For SaleMLS ID #4043910, John Beierle, Keller Williams Metropolitan. GSMLS
- $950,0004 bd3 ba-- sqft4 Fox Chase Ln, Morris Twp., NJ 07960For SaleMLS ID #4047126, Patricia Siracusa, Weichert Realtors. GSMLS
- $950,0004 bd4 ba-- sqft12 Van Fleet Rd, Readington Twp., NJ 08853For SaleMLS ID #4047190, Darcie Venito, Haven Real Estate Collective. GSMLS
- $1,188,0004 bd3 ba3.7k sqft24 STOCKADE ROAD, Warren Twp., NJ 07059For SaleMLS ID #4032201, Ashley Freitas, Compass New Jersey, Llc. GSMLS
- $924,9996 bd6 ba-- sqft3 Neskell Dr, Bridgewater Twp., NJ 07920For SaleMLS ID #4029944, Royce Rasheen Blackwell, Coldwell Banker Realty. GSMLS
- $950,0004 bd3 ba-- sqft12 Colonial Dr, Morris Twp., NJ 07960For SaleMLS ID #4046450, Donna Lerner, Weichert Realtors. GSMLS
