Modern Farmhouse on 4.15 Private Acres in the Heart of Maine's Lakes Region. This home is nestled on a tranquil private road leading toward Long Lake, offering the ideal combination of privacy, comfort, and four-season recreation. Inside, you'll find three spacious bedrooms and two beautifully appointed bathrooms. The primary suite features a luxurious custom tiled shower, private bath, and generous walk-in closet. The thoughtfully designed open-concept floor plan centers around a beautifully appointed kitchen featuring granite countertops with a matching full-height granite backsplash, seamlessly flowing into the living and dining areas. Sliding glass doors lead to a private rear deck, while a welcoming covered front porch offers the perfect place to relax. Built for both luxury and efficiency, this home includes premium finishes and energy-saving features throughout, including low-maintenance composite exterior finishes, radiant heat, spray-foam insulation, and a high-efficiency on-demand combination furnace and hot water heating system. Conveniently located less than 3 miles from the Long Lake town boat launch, Crystal Lake Park boat launch, public beaches, and the charming shops and restaurants of downtown Harrison Village. Outdoor enthusiasts will appreciate the close proximity to Pleasant Mountain Ski Area, ITS-89 snowmobile trail access, ATV trails, hiking, boating, fishing, and countless opportunities to enjoy all four seasons in the Lakes Region. A stunning new construction, high-end modern farmhouse-style ranch crafted by one of the Lakes Region's premier custom builders, known for exceptional craftsmanship, quality finishes, and thoughtfully designed homes. Home expected to be move-in ready in September 2026.
Active
$525,000
4 Brookhaven Lane, Harrison, ME 04040
3beds
1,344sqft
Single Family Residence
Built in 2026
4.15 Acres Lot
$520,900 Zestimate®
$391/sqft
$44/mo HOA
What's special
- 47 days
- 1,157
- 63
Zillow last checked:
Listing updated:
Listed by:
Oberg Insurance & Real Estate Agency, Inc.
Source: Maine Listings,MLS#: 1673944
Facts & features
Interior
Bedrooms & bathrooms
- Bedrooms: 3
- Bathrooms: 2
- Full bathrooms: 2
Bedroom 1
- Level: First
Bedroom 2
- Level: First
Bedroom 3
- Level: First
Kitchen
- Level: First
Living room
- Level: First
Mud room
- Level: First
Heating
- Radiant
Cooling
- None
Features
- Flooring: Vinyl
- Has fireplace: No
Interior area
- Total structure area: 1,344
- Total interior livable area: 1,344 sqft
- Finished area above ground: 1,344
- Finished area below ground: 0
Property
Parking
- Total spaces: 2
- Parking features: Gravel, 1 - 4 Spaces
- Attached garage spaces: 2
Features
- Has view: Yes
- View description: Scenic, Trees/Woods
Lot
- Size: 4.15 Acres
- Features: Near Country Club, Near Golf Course, Near Public Beach, Near Town, Rural, Level, Rolling Slope, Wooded
Details
- Parcel number: Lot4BrookhavenRoadHarrison04040
- Zoning: Res
Construction
Type & style
- Home type: SingleFamily
- Architectural style: Ranch
- Property subtype: Single Family Residence
Materials
- Wood Frame, Vinyl Siding
- Foundation: Poured Concrete
- Roof: Shingle
Condition
- New Construction
- New construction: Yes
- Year built: 2026
Utilities & green energy
- Electric: Circuit Breakers
- Sewer: Private Sewer, Septic Tank
- Water: Private, Well
Community & HOA
HOA
- Has HOA: Yes
- HOA fee: $525 annually
Location
- Region: Harrison
Financial & listing details
- Price per square foot: $391/sqft
- Annual tax amount: $1,298
- Date on market: 7/29/2026
- Road surface type: Gravel
Estimated market value
$520,900
$495,000 - $547,000
$3,437/mo
Price history
| Date | Event | Price |
|---|---|---|
| 7/29/2026 | Listed for sale | $525,000+303.8%$391/sqft |
Source:  Maine Listings #1673944 Report a problem Maine Listings #1673944 Report a problem | ||
| 6/3/2026 | Listing removed | $130,000$97/sqft |
Source: Maine Listings #1654634 Report a problem | ||
| 3/18/2026 | Listed for sale | $130,000$97/sqft |
Source: Maine Listings #1654634 Report a problem | ||
Public tax history
Tax history is unavailable.
Monthly payment
Est. payment
Payment breakdown
Explore the cost of this home by adjusting the details. Changes won't be saved.Climate risks
Neighborhood: 04040
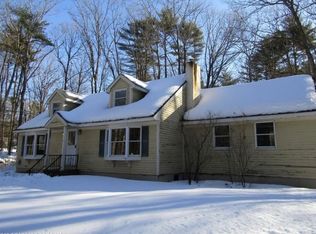
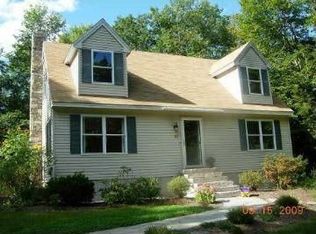
Similar homes
- $514,9003 bd2 ba1.4k sqft499 Norway Road, Harrison, ME 04040Active
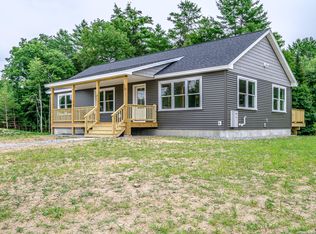
 MLS ID #1674412, The Lakes Real Estate. Maine Listings
 - $529,0002 bd2 ba1.7k sqftLot 4 Buck Road, Harrison, ME 04040Active
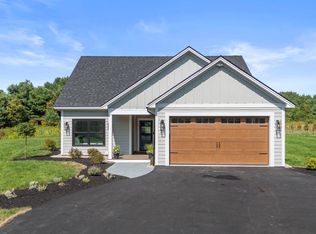 MLS ID #1677184, Town & Shore Real Estate. Maine Listings
 - $399,9003 bd2 ba1.3k sqft100 Colonial Circle, Harrison, ME 04040Active
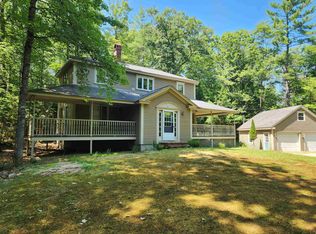 MLS ID #5090997, Jeana M Hale-Dewitt, Badger Peabody & Smith Realty. PrimeMLS
 - $375,0003 bd2 ba1.4k sqft42 Hobbs Hill Lane, Harrison, ME 04040Active
 MLS ID #1667051, Locations Real Estate Group LLC. Maine Listings
 - $499,9003 bd2 ba1.4k sqft18 Lisa Lane, Naples, ME 04055ActiveMLS ID #1669864, Sunset Lakes Real Estate. Maine Listings
- $559,0003 bd2 ba1.3k sqft1106 Meadow Road, Casco, ME 04015ActiveMLS ID #1671948, Kline Realty Group. Maine Listings
- $449,9993 bd2 ba1.2k sqft23-F Smally Way, Bridgton, ME 04009ActiveMLS ID #1670620, Maine Values Real Estate. Maine Listings
- $559,0003 bd2 ba1.3k sqft1100 Meadow Road, Casco, ME 04015ActiveMLS ID #1672031, Kline Realty Group. Maine Listings
- $569,9003 bd2 ba2k sqft23 Harvest Lane, Bridgton, ME 04009ActiveMLS ID #1660838, The Lakes Real Estate. Maine Listings
- $549,9004 bd3 ba1.8k sqft370 Hio Ridge Road, Bridgton, ME 04009ActiveMLS ID #1676920, Maine Real Estate Choice. Maine Listings
- $499,9993 bd2 ba1.7k sqft14 Jordan Lane, Bridgton, ME 04009ActiveMLS ID #1669670, Maine Real Estate Experts. Maine Listings
- $540,0003 bd3 ba2k sqft22 Eisenhower Court, Naples, ME 04055ActiveMLS ID #1663756, The Maine Real Estate Group. Maine Listings
- $409,0003 bd2 ba1.6k sqft553 White Oak Hill Road, Poland, ME 04274ActiveMLS ID #1680127, Allied Real Estate. Maine Listings
- $465,0003 bd2 ba1.2k sqft13 Jordan Lane, Bridgton, ME 04009ActiveMLS ID #1671372, Oberg Insurance & Real Estate Agency, Inc.. Maine Listings
- $399,9993 bd2 ba1.2k sqft16 Smally Way, Bridgton, ME 04009ActiveMLS ID #1678649, Maine Values Real Estate. Maine Listings
- $499,9993 bd2 ba1.3k sqft824 Meadow Road, Casco, ME 04015ActiveMLS ID #1670635, Realty ONE Group Next Level. Maine Listings
- $499,0003 bd2 ba1.3k sqft921 Sebago Road, Sebago, ME 04029ActiveMLS ID #1665092, RE/MAX Coastal. Maine Listings
- $529,9004 bd2 ba1.9k sqft298-1B Main Street, Oxford, ME 04270ActiveMLS ID #1665396, Keller Williams Coastal and Lakes & Mountains Realty. Maine Listings
- $485,0003 bd2 ba1.5k sqft26 Fountain Hill Road, Casco, ME 04015ActiveMLS ID #1674855, Keller Williams Realty. Maine Listings
